113 N Elizabeth St · West Loop, Chicago

An empty room, on purpose.

13,000 sq ft of brick, timber and concrete under a skylight. You bring the idea; lighting, staging and décor change with every event.

  • 13,000sq ft
  • 900standing
  • 600seated, about
  • 50in the lounge
  • 4spaces

Check a date

See what’s open before you write.

Every unmarked date is open to inquire. Sunday to Wednesday dates are the easiest to get.

Open the full calendar
  • Weddings
  • Product launches
  • Galas and fundraisers
  • Quinceañeras
  • Film shoots
  • Holiday parties
  • Immersive installations
  • Bar and bat mitzvahs
  • Brand activations
  • Private dinners
  • Concerts
  • Birthdays
  • Engagement parties
  • Corporate offsites
  • Sweet sixteens
  • Rehearsal dinners
  • Photo shoots
  • Anniversaries

Four spaces, all included

One roof. Four spaces.
See every space

One room, five ways

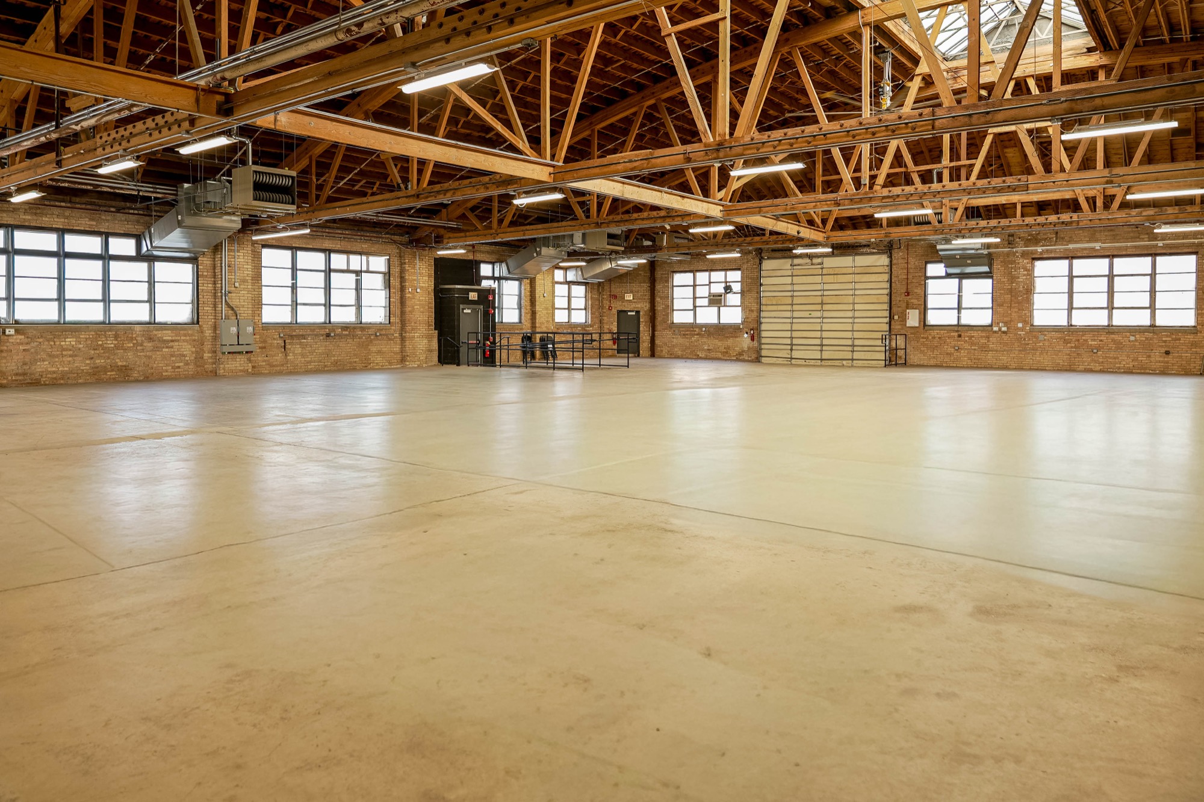
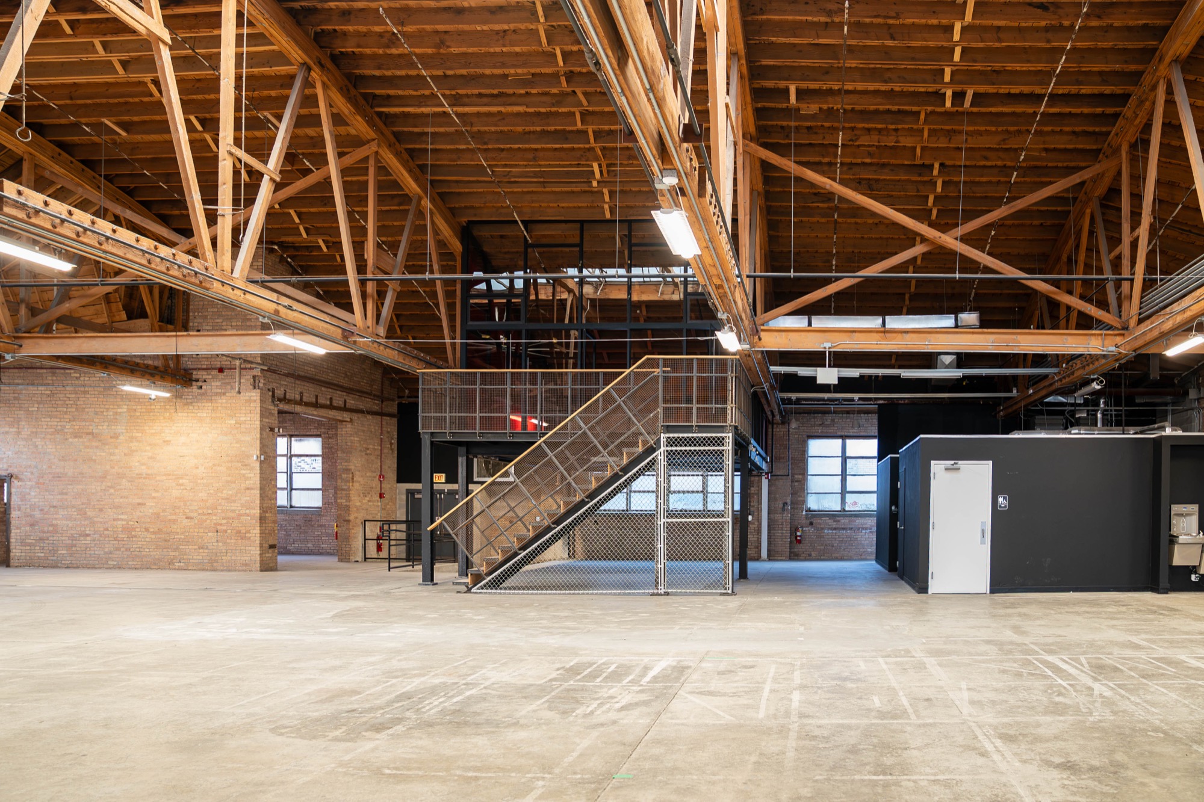
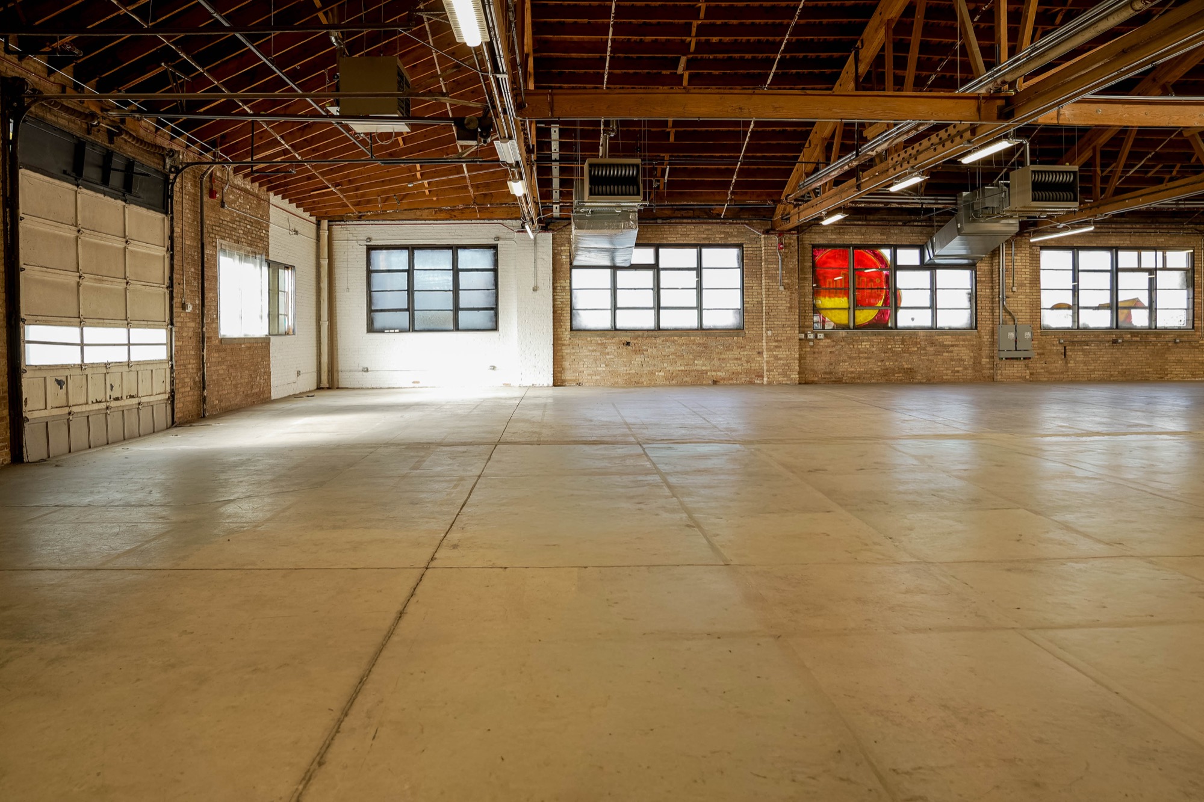
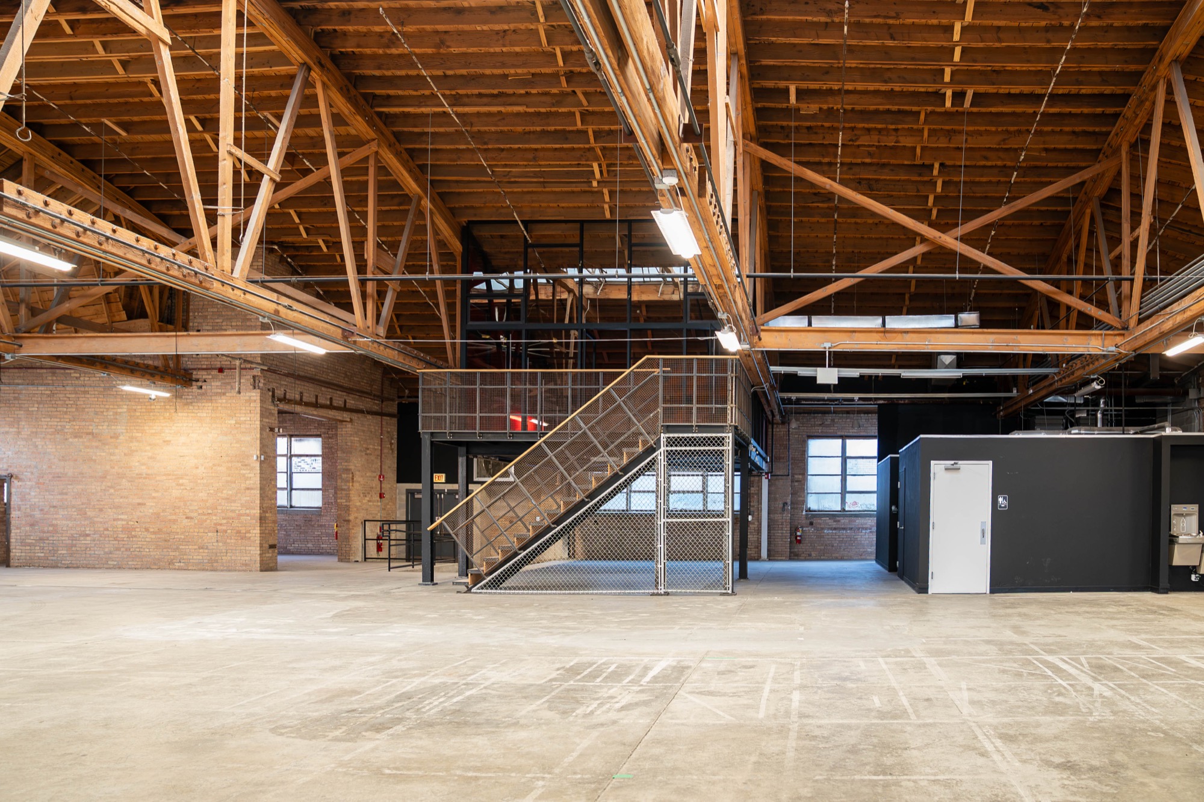
The empty main floor as it is today: concrete floor, brick walls, factory windows and bowstring trusses
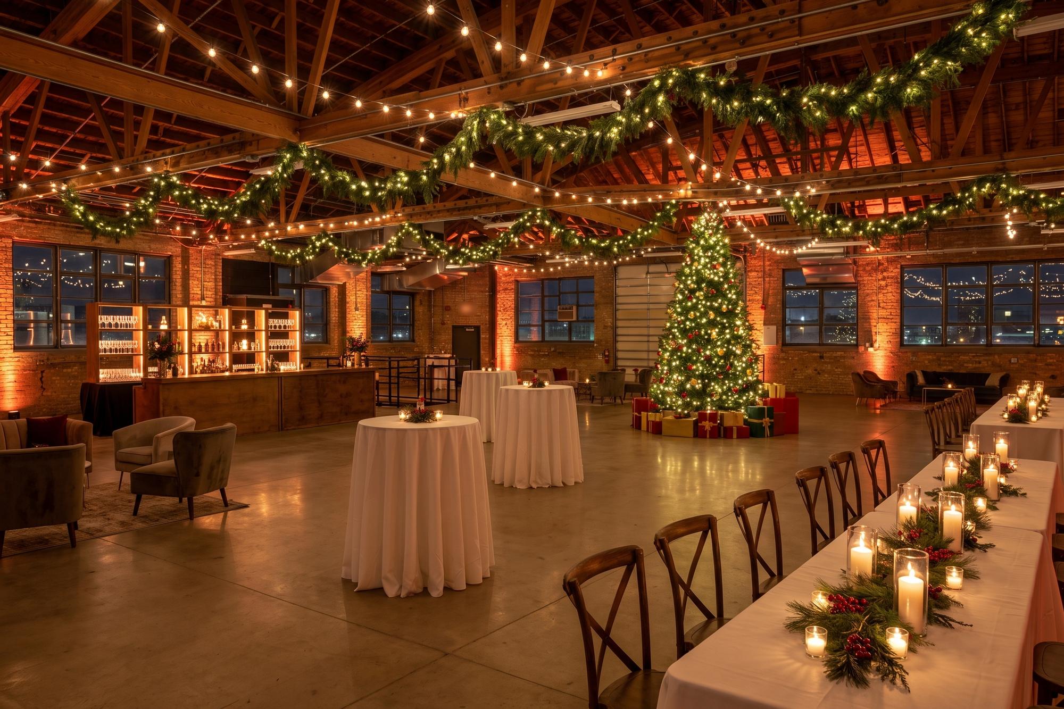
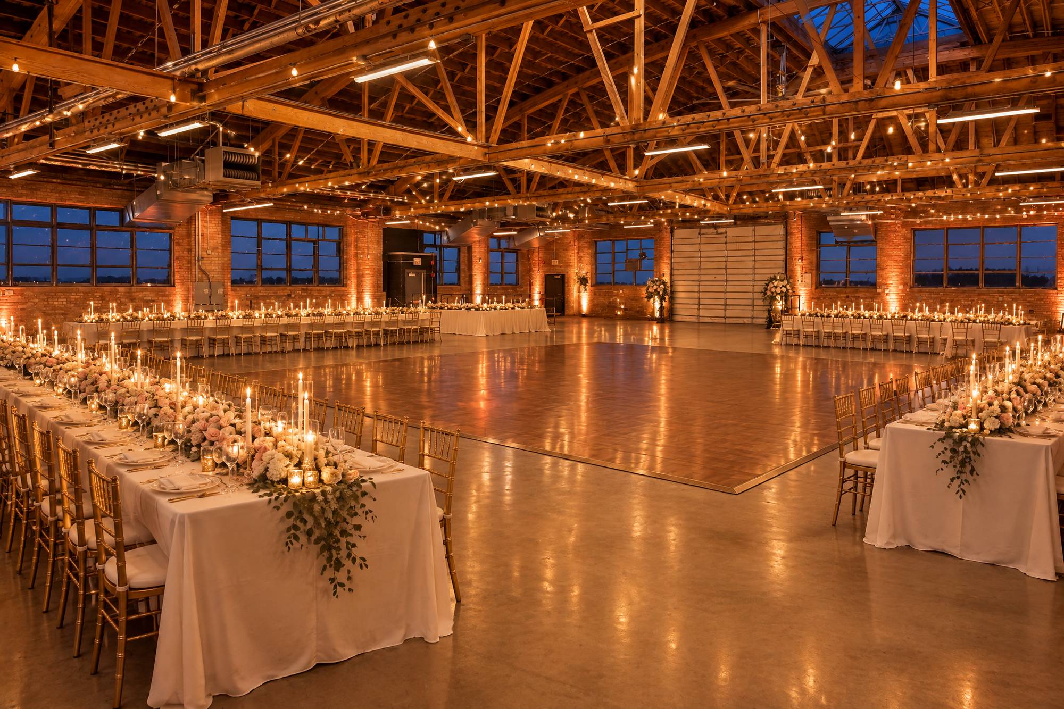
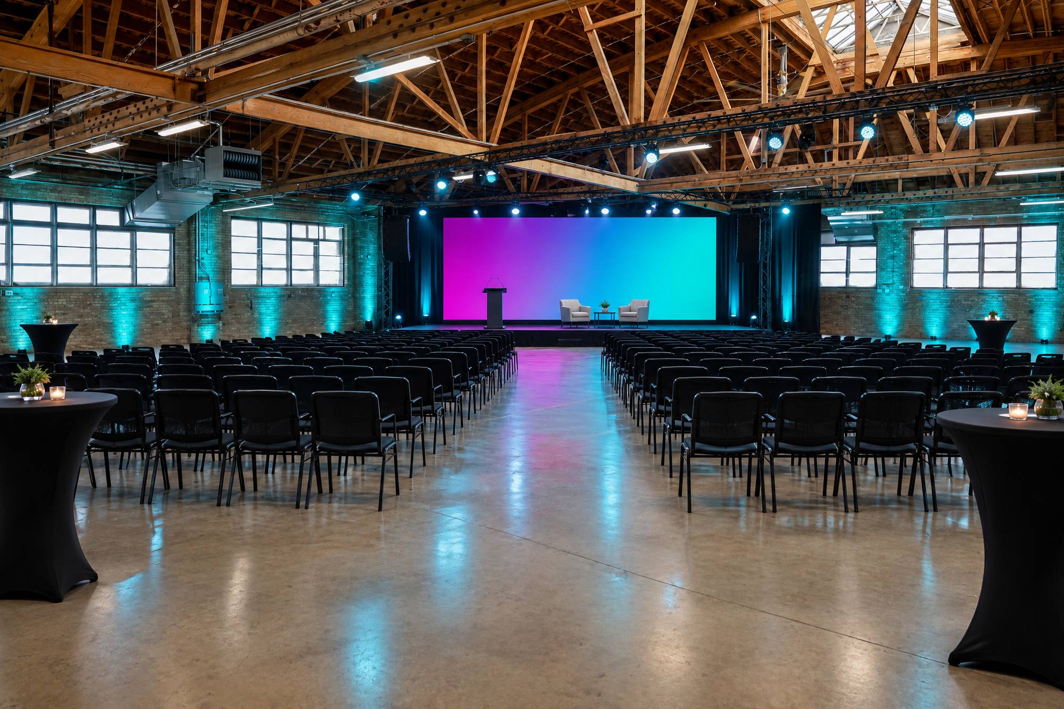
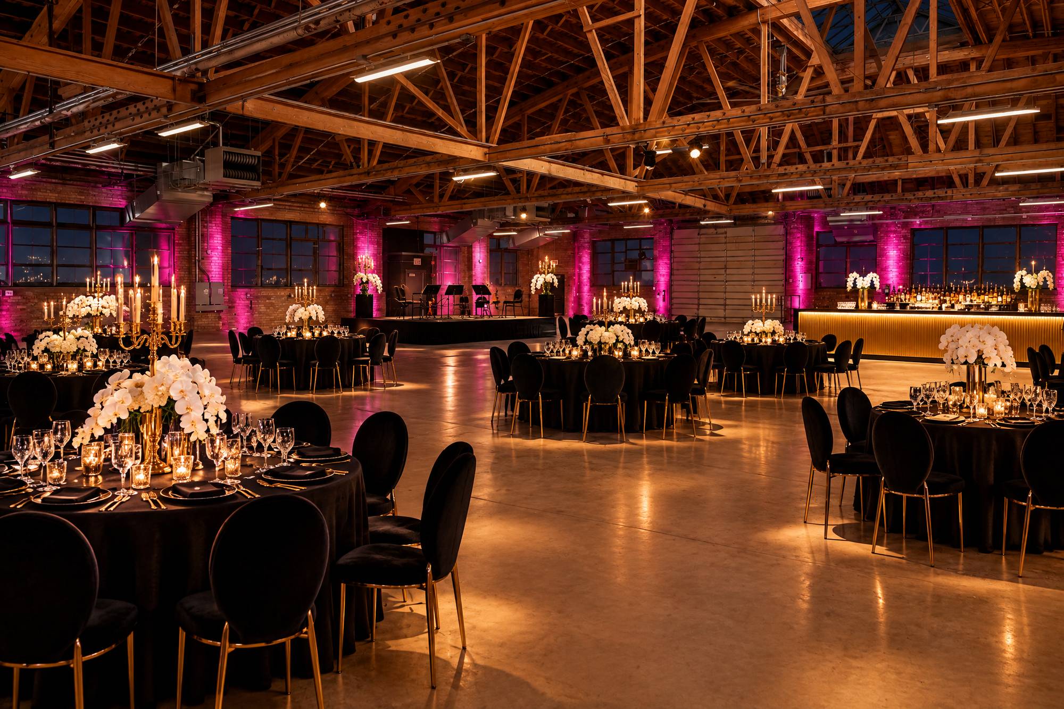
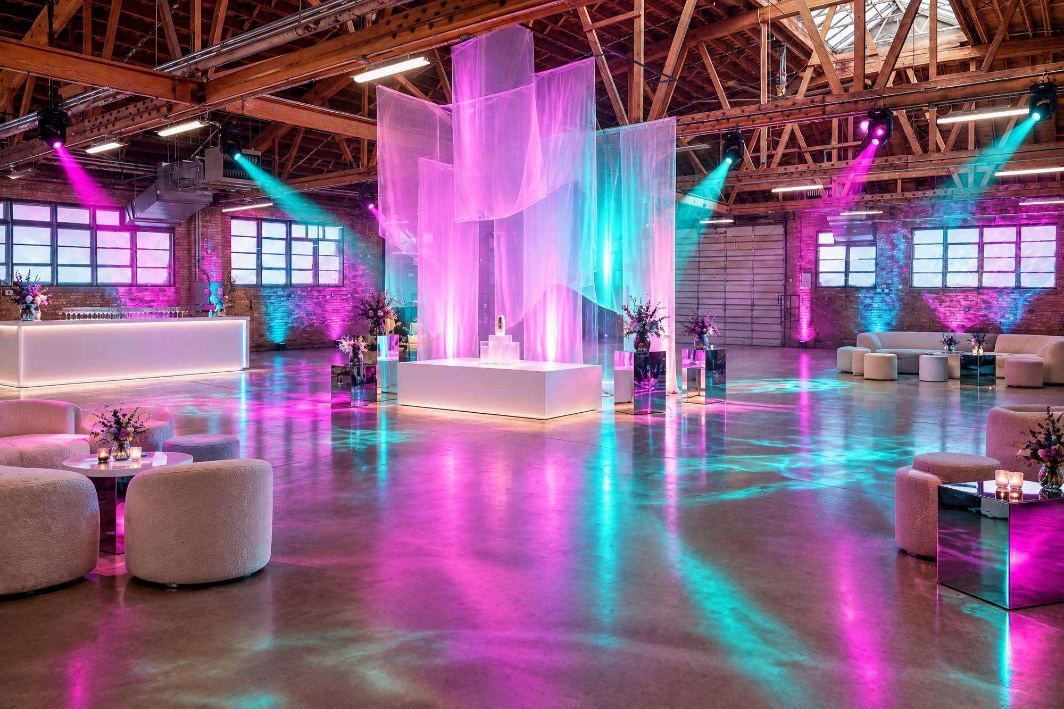
Visualisation: a lit Christmas tree with red and gold ornaments and wrapped gifts, fir garlands and bistro lights across the trusses, candlelit long tables with pine and red berries, cocktail tables, a lit bar and velvet lounge chairs Visualisation: long banquet tables with white flowers and tall candles, a parquet dance floor and strings of bistro lights across the main floor Visualisation: a keynote stage with a wide screen, theatre rows of chairs, cocktail tables and a teal wash on the brick Visualisation: black-tie round tables with gold candelabras and white orchids, magenta uplight on the brick and a lit bar Visualisation: a suspended glowing fabric installation over a plinth, magenta and teal beams and lounge seating
Visualisation of the empty main floor dressed for a Christmas party. Your event is designed with you.

Shaped by anyone’s imagination.

Experience 113 is an experiential and immersive event venue in Chicago’s West Loop. You start with bare brick, light wood and concrete, and build the room around your idea.

Lighting, sound, staging, décor and furniture change with every booking. A wedding on Saturday and a product launch on Tuesday can feel like two different buildings.

See what comes with the space

Walk the space in 3D

Press play and move through every corner of the building, from the loading doors to the upstairs lounge. Works on a phone, a laptop or a headset.

On film

A live music night on the Main Floor

Filmed on the Main Floor during a live music night: hanging greenery, a full lighting rig, a DJ booth and a standing crowd. The floor holds 900 standing.

Productions at Experience 113

Same room. Your light.

At full swing, the lighting here changes completely. Watch the main floor run through four washes, or pick one yourself.
Lighting and production

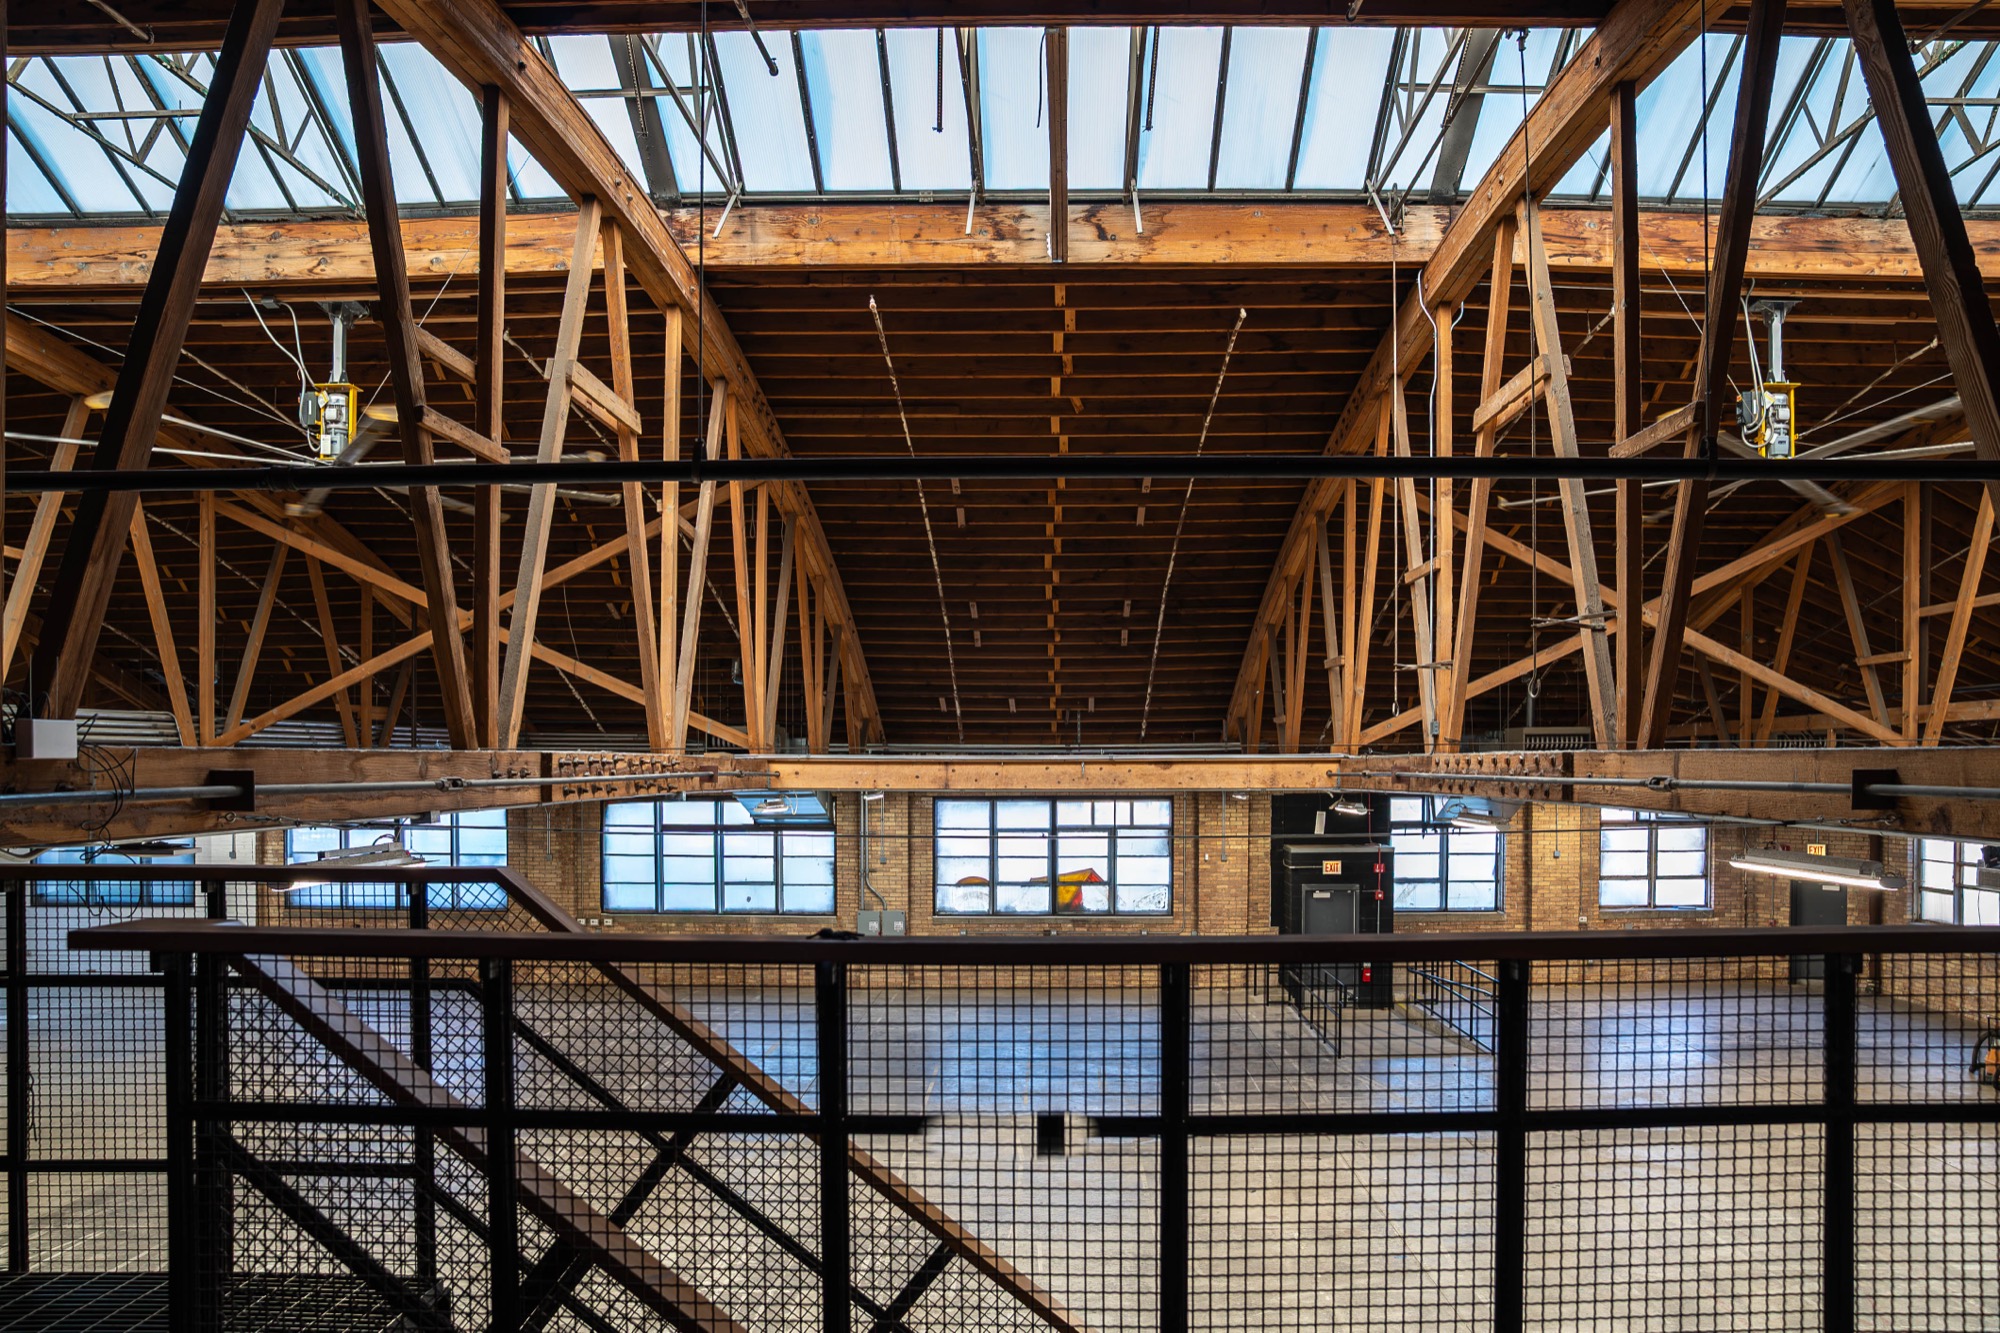
View from the upstairs lounge over the main floor and the skylight
The main floor from the upstairs lounge, shown in daylight.

How booking works

  1. Inquire

    Tell us the date, the guest count and the idea.

  2. Check a date

    See what is open. Sunday to Wednesday dates are the easiest to get.

  3. Tour the space

    Walk the building in person, or in 3D first.

  4. Hold your date

    Agree the quote and we put your date on hold.

  5. Make it yours

    Lighting, sound and décor, with an event coordinator alongside.
  • The empty main floor under bowstring wood trusses and a long skylight, brick walls and factory windows all round
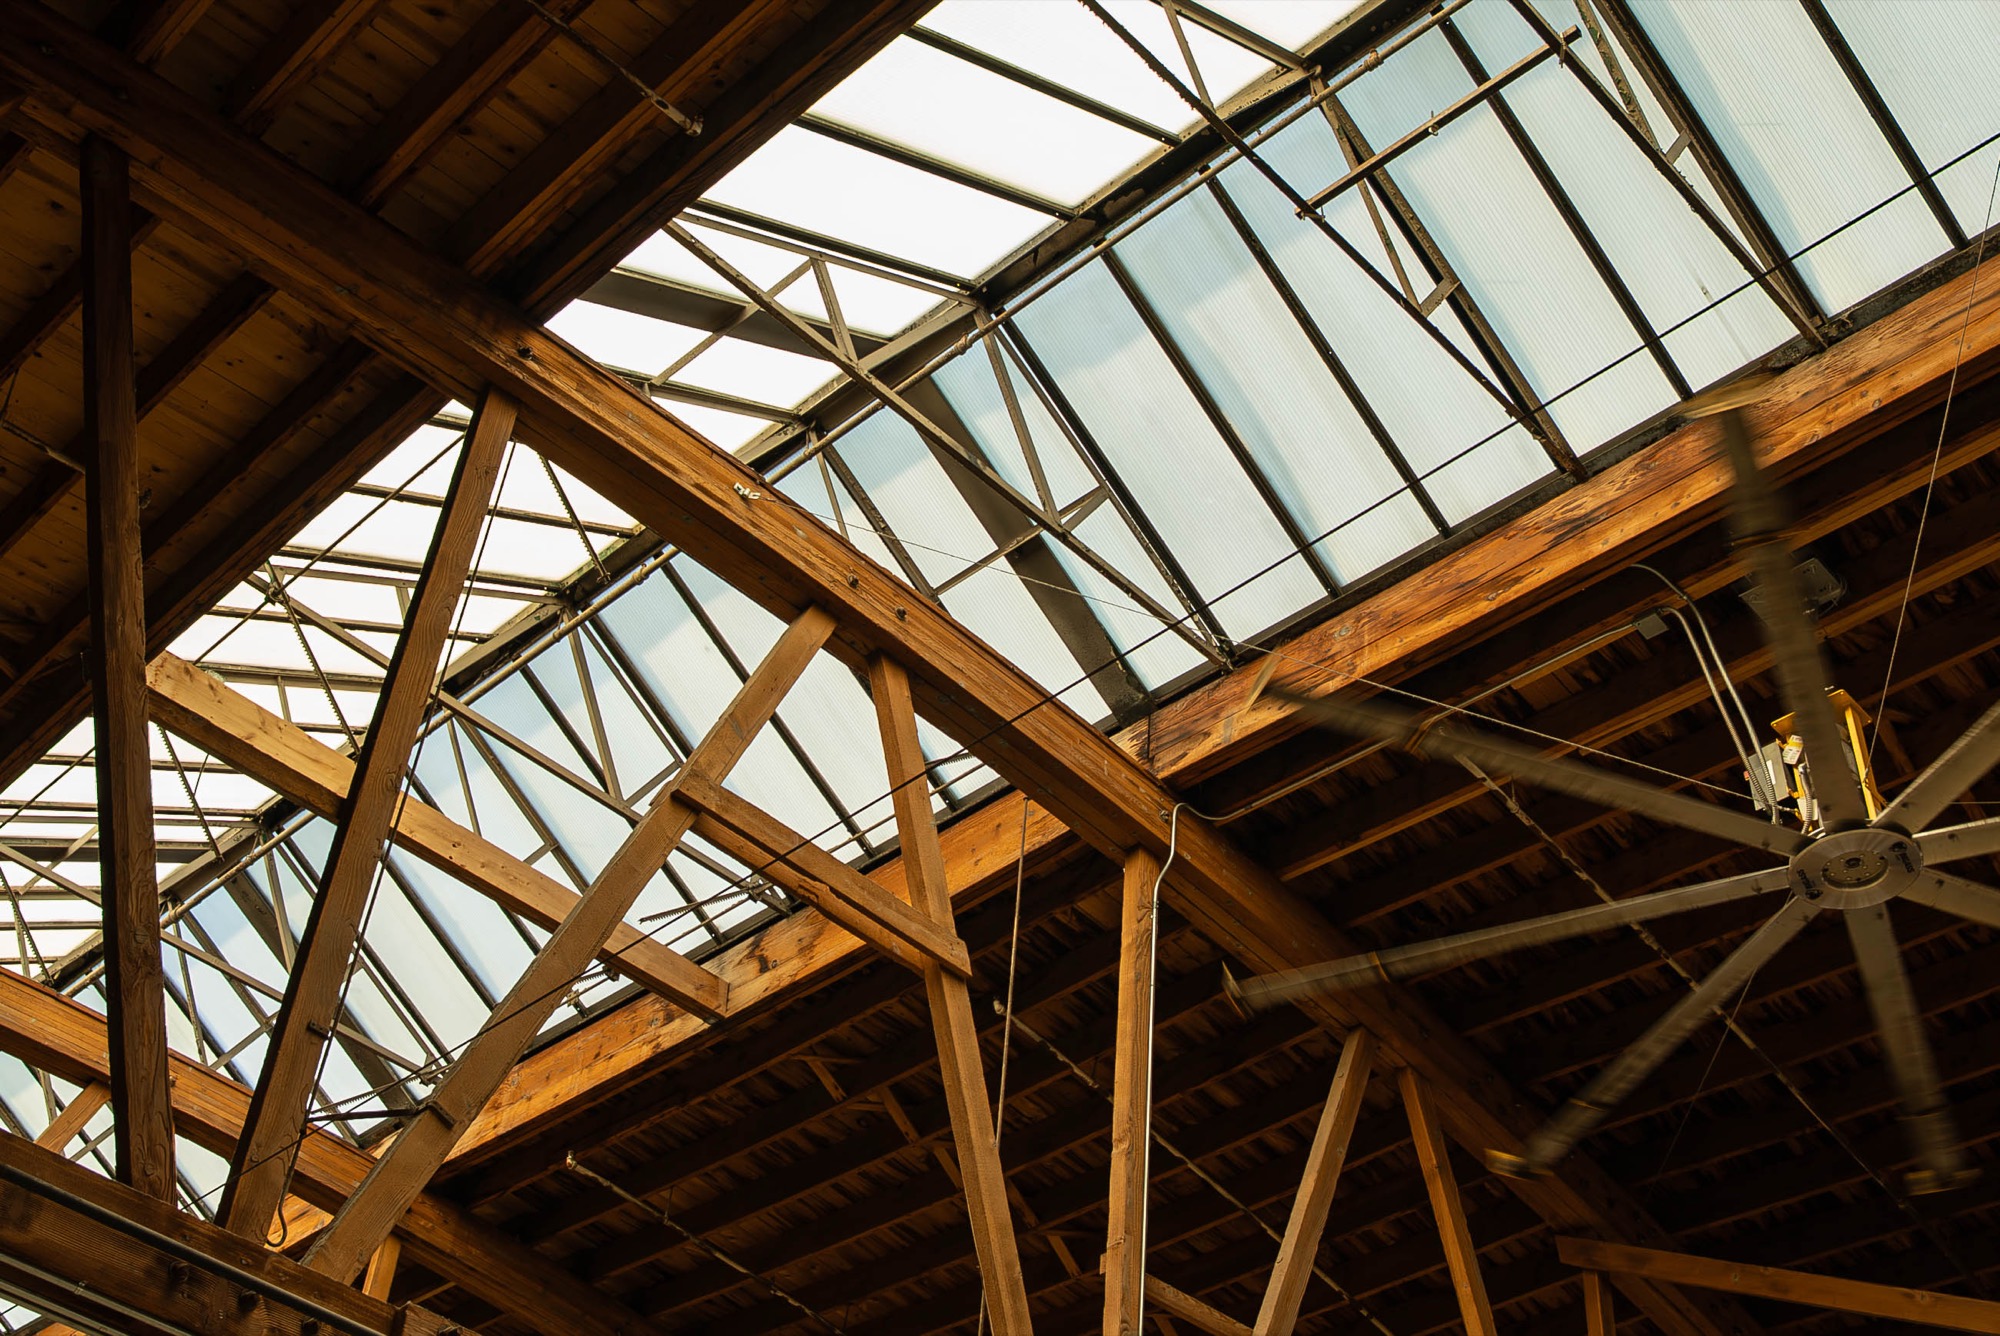
  • Skylight and bowstring trusses above the main floor
  • View from the upstairs lounge over the main floor and the skylight
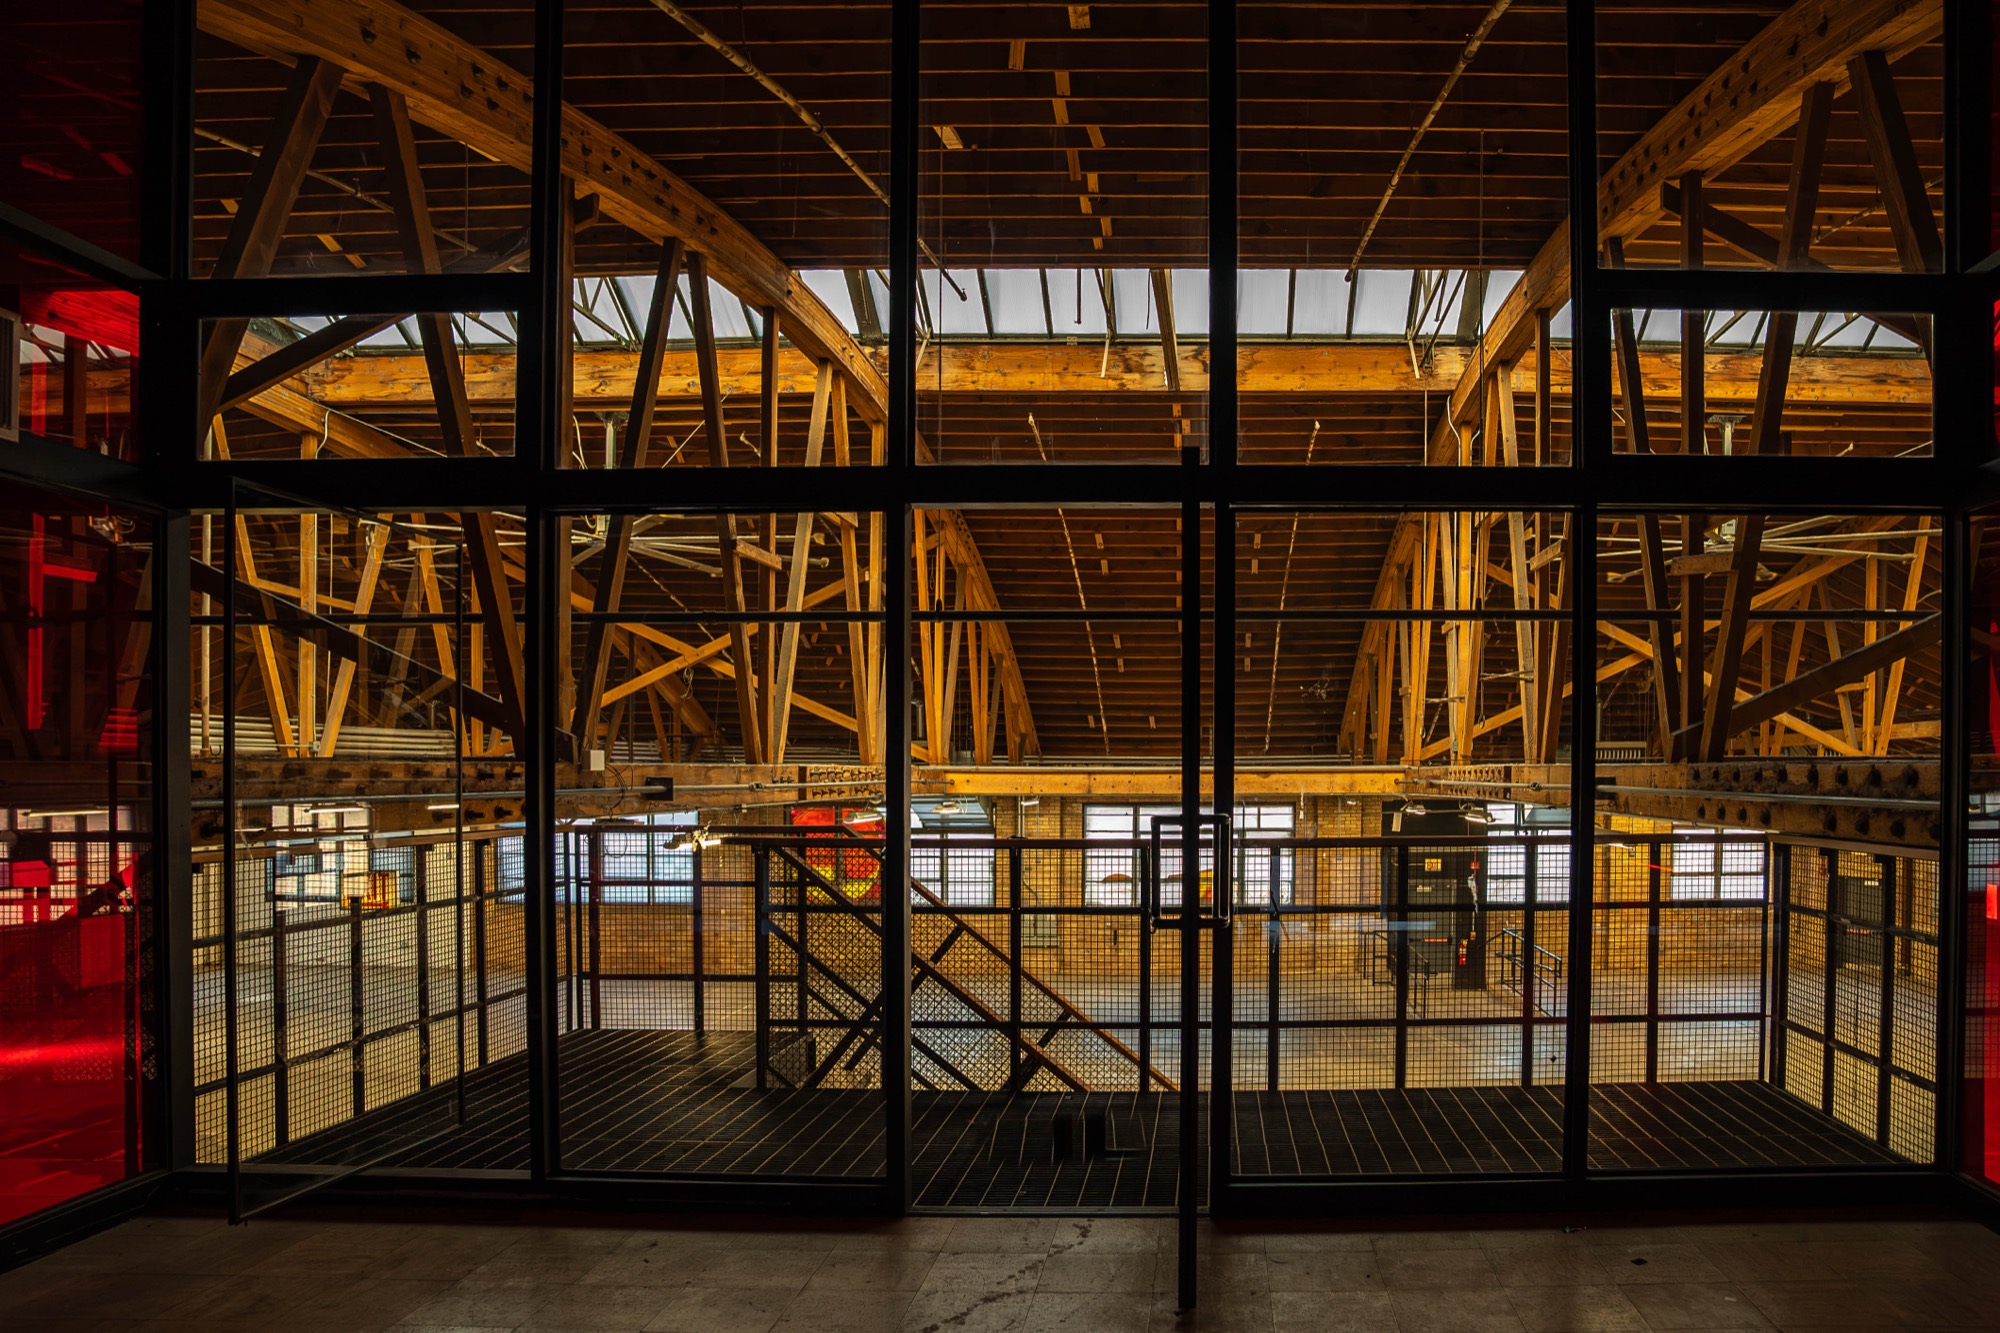
  • Upstairs lounge glass wall looking out over the main floor and trusses
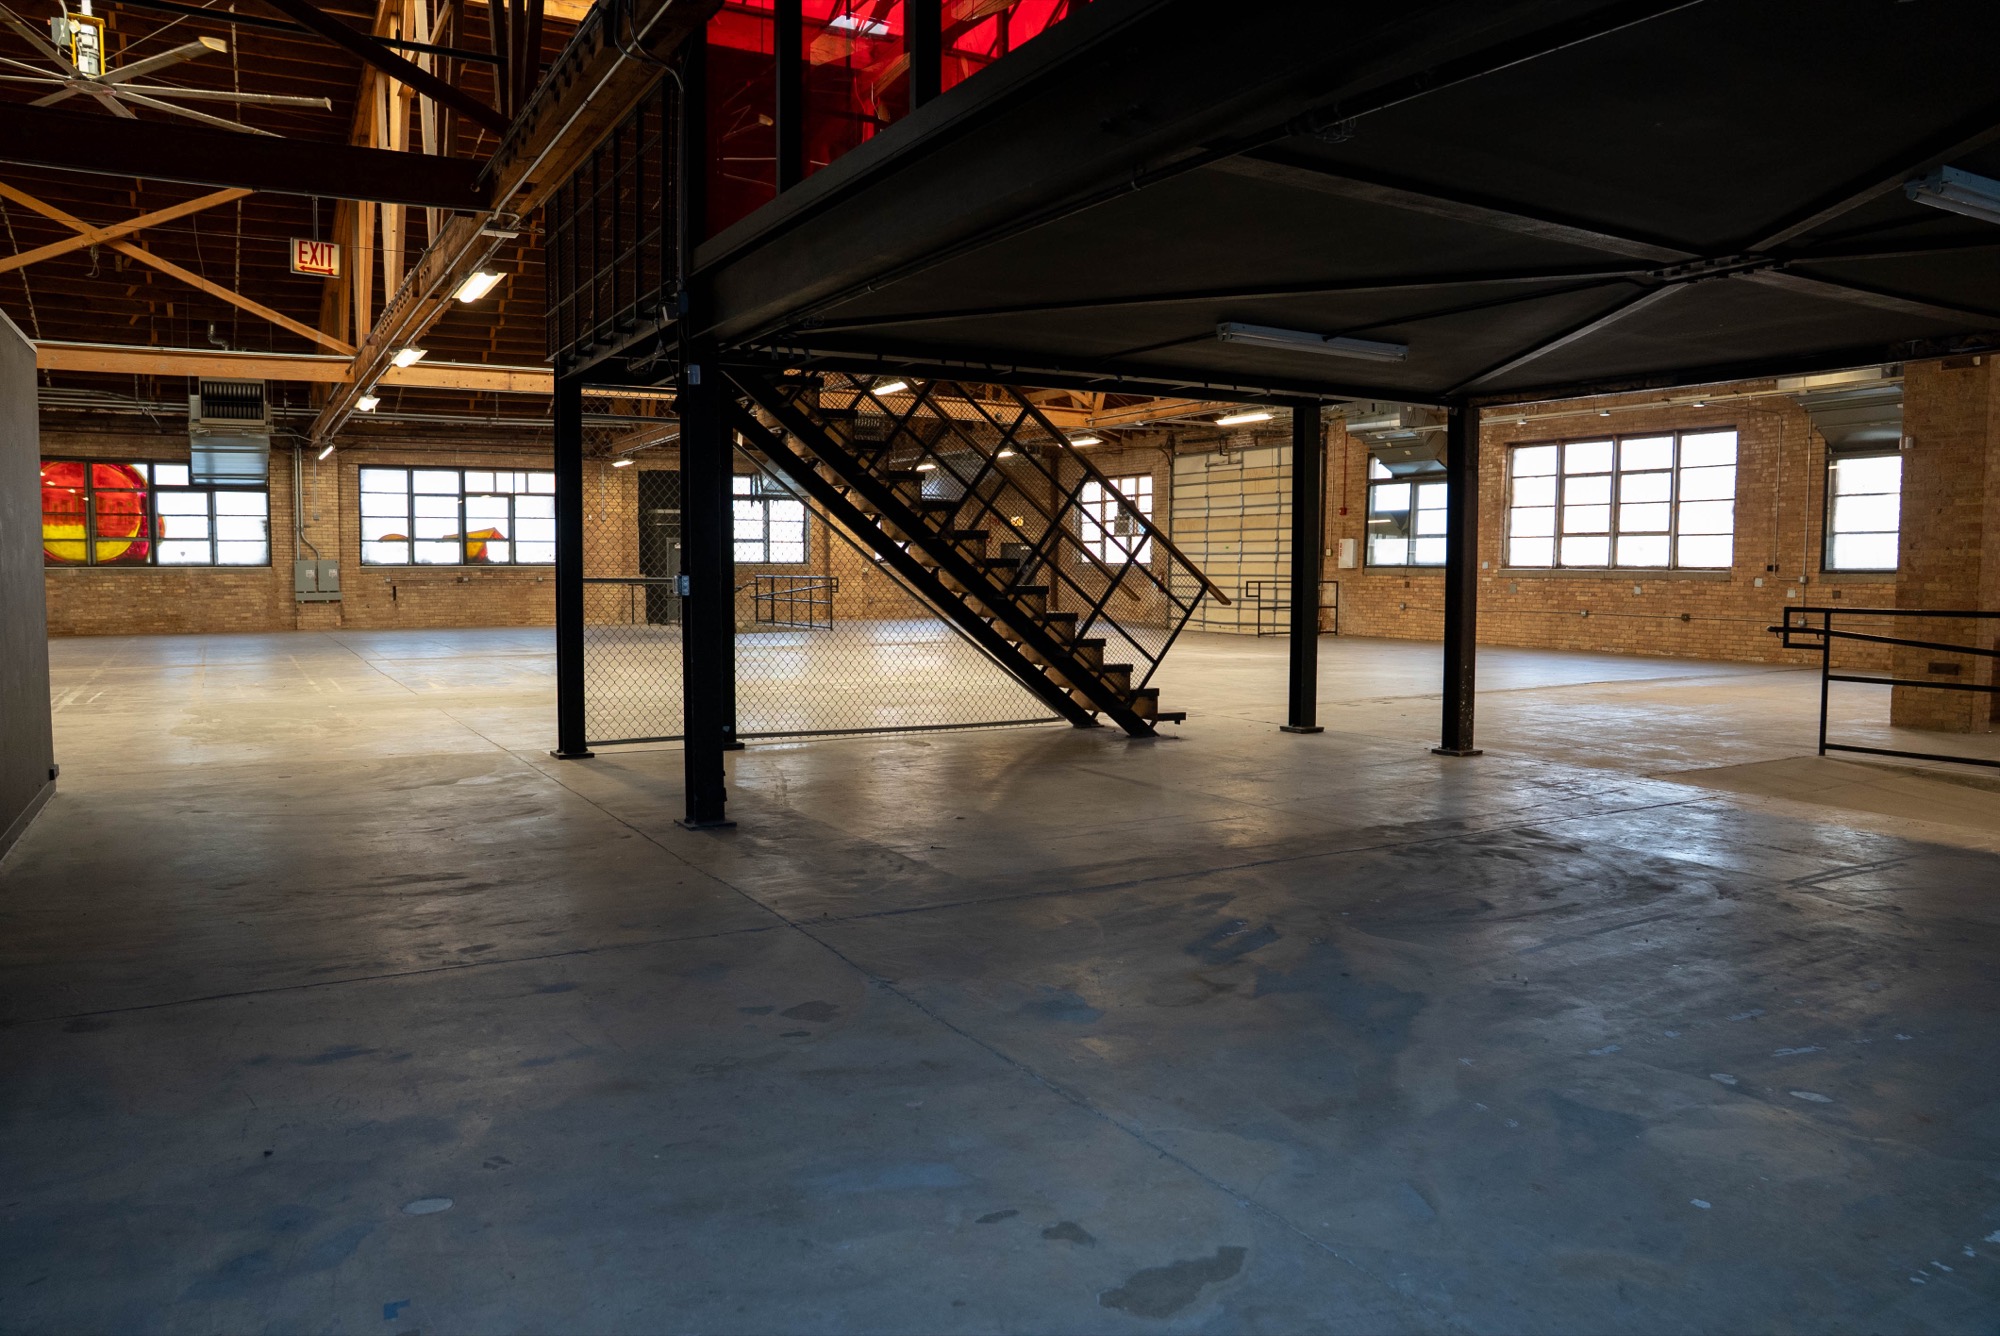
  • Main floor toward the mezzanine and its steel stair
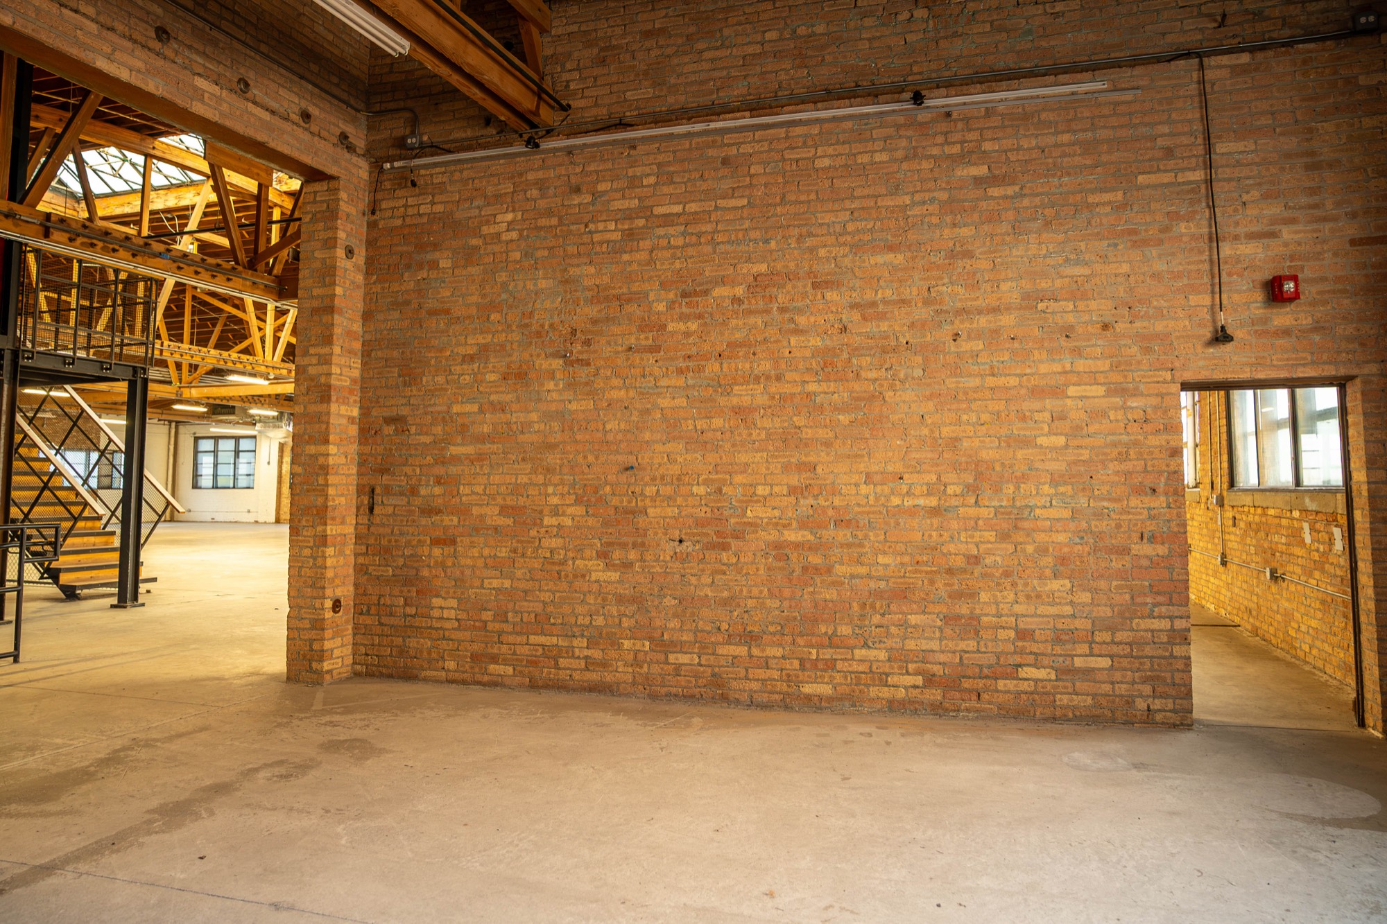
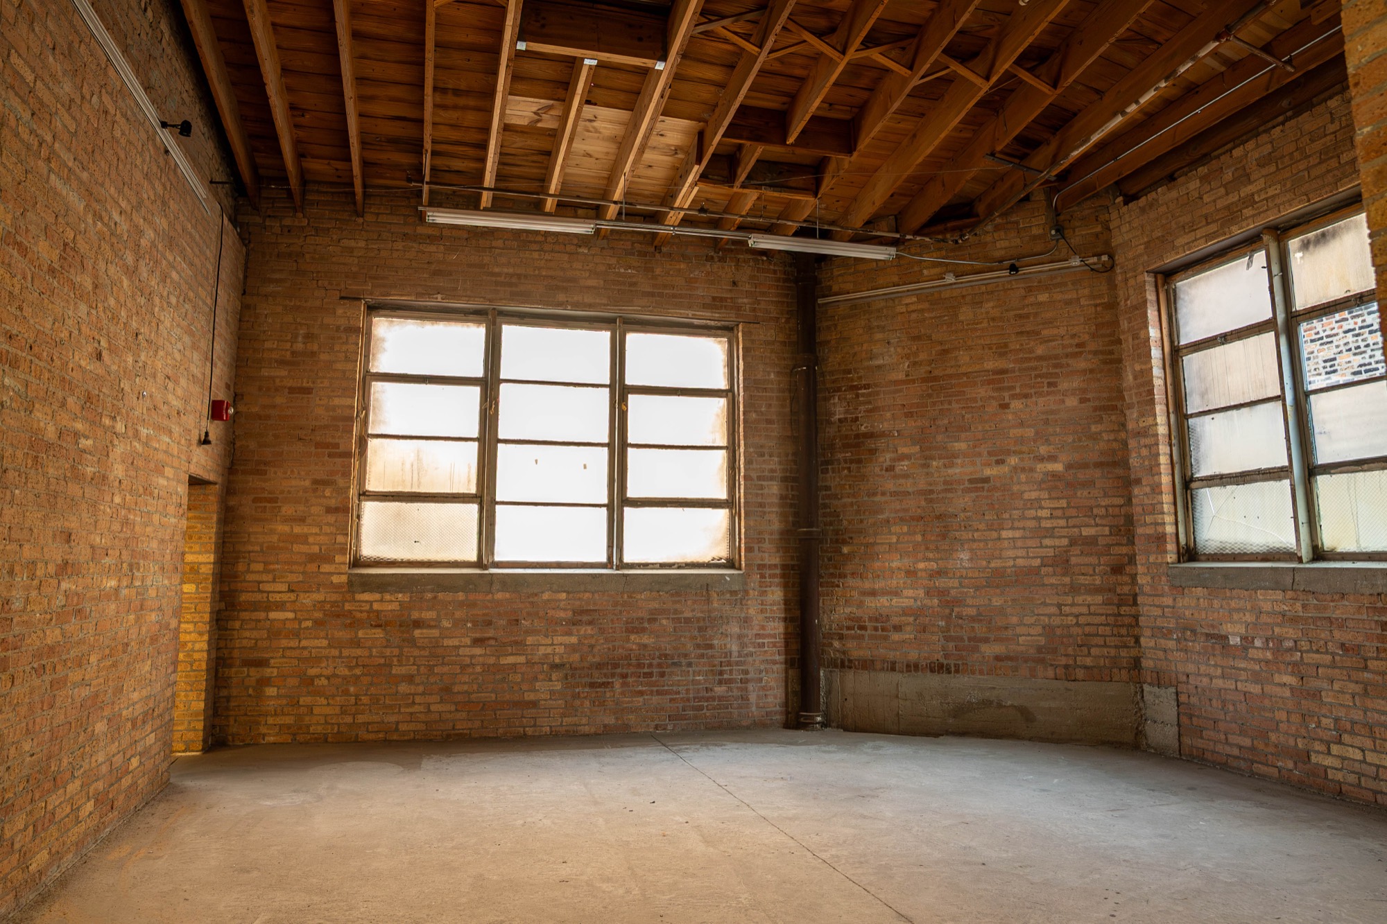
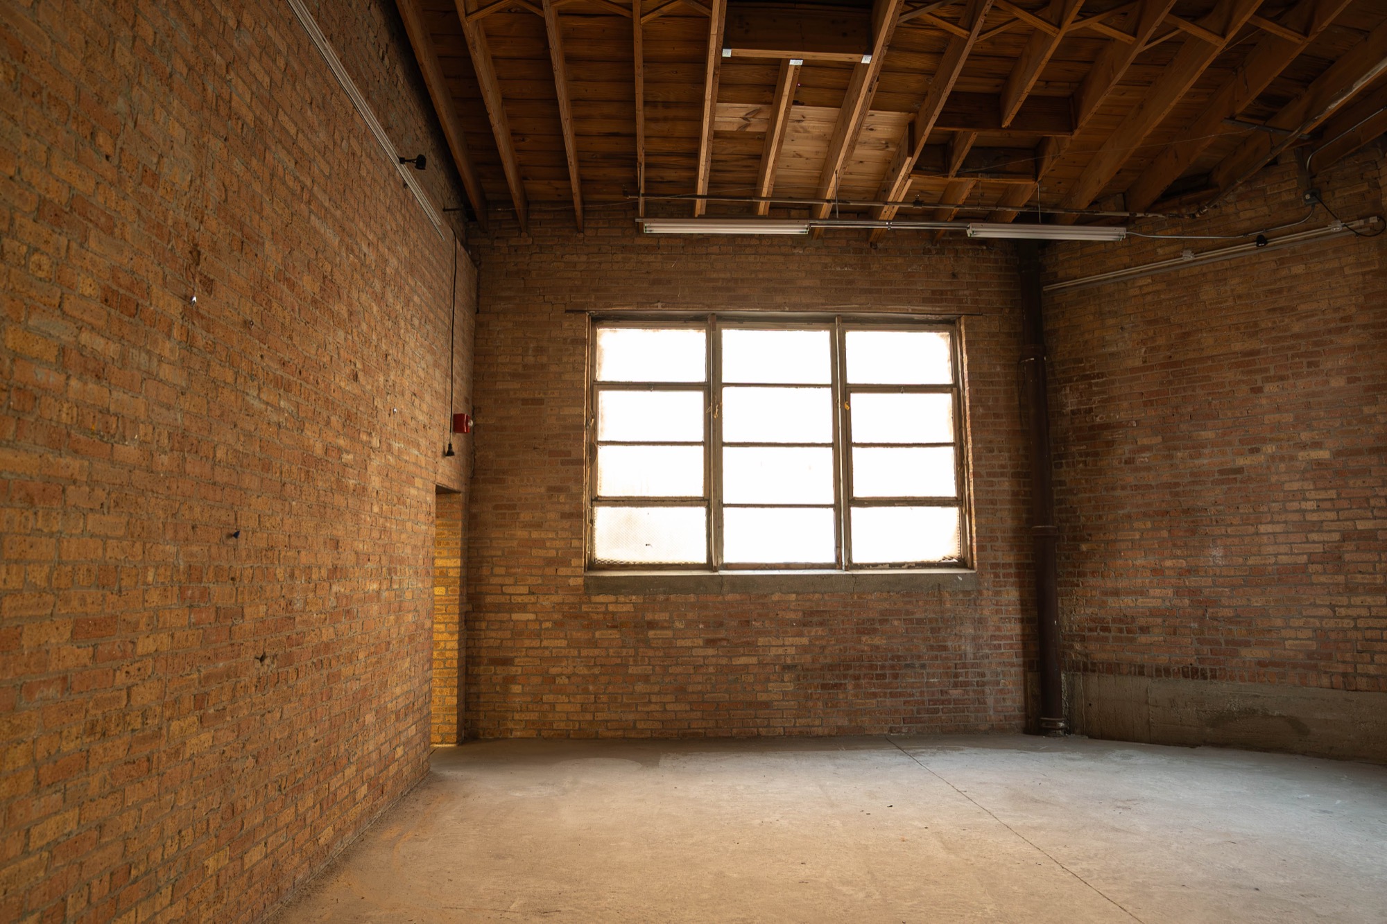
  • Brick room with a single large factory window
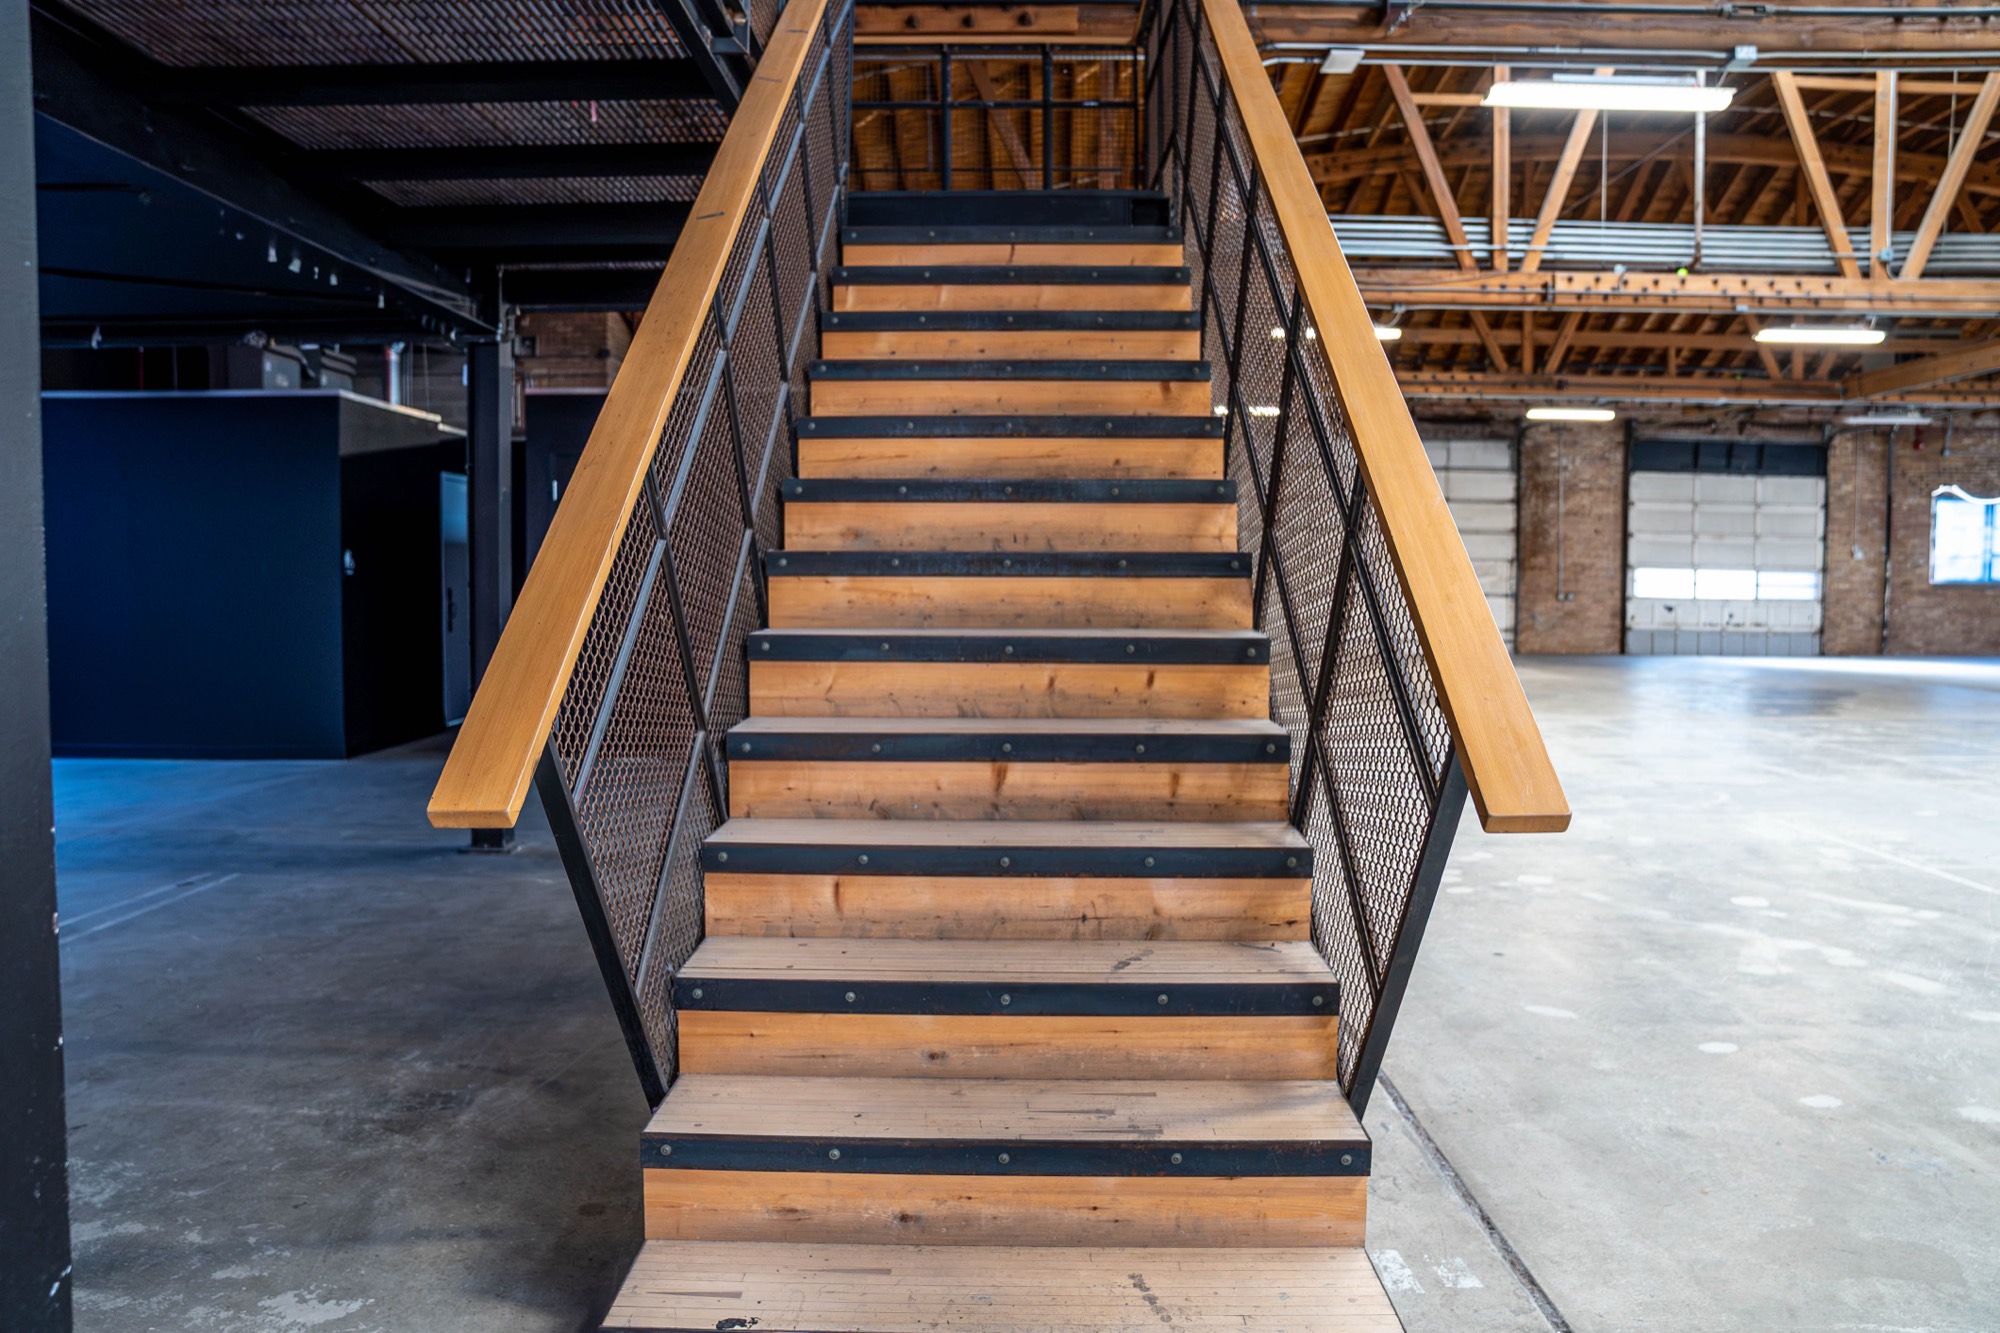
  • Wide wooden staircase up to the upstairs lounge
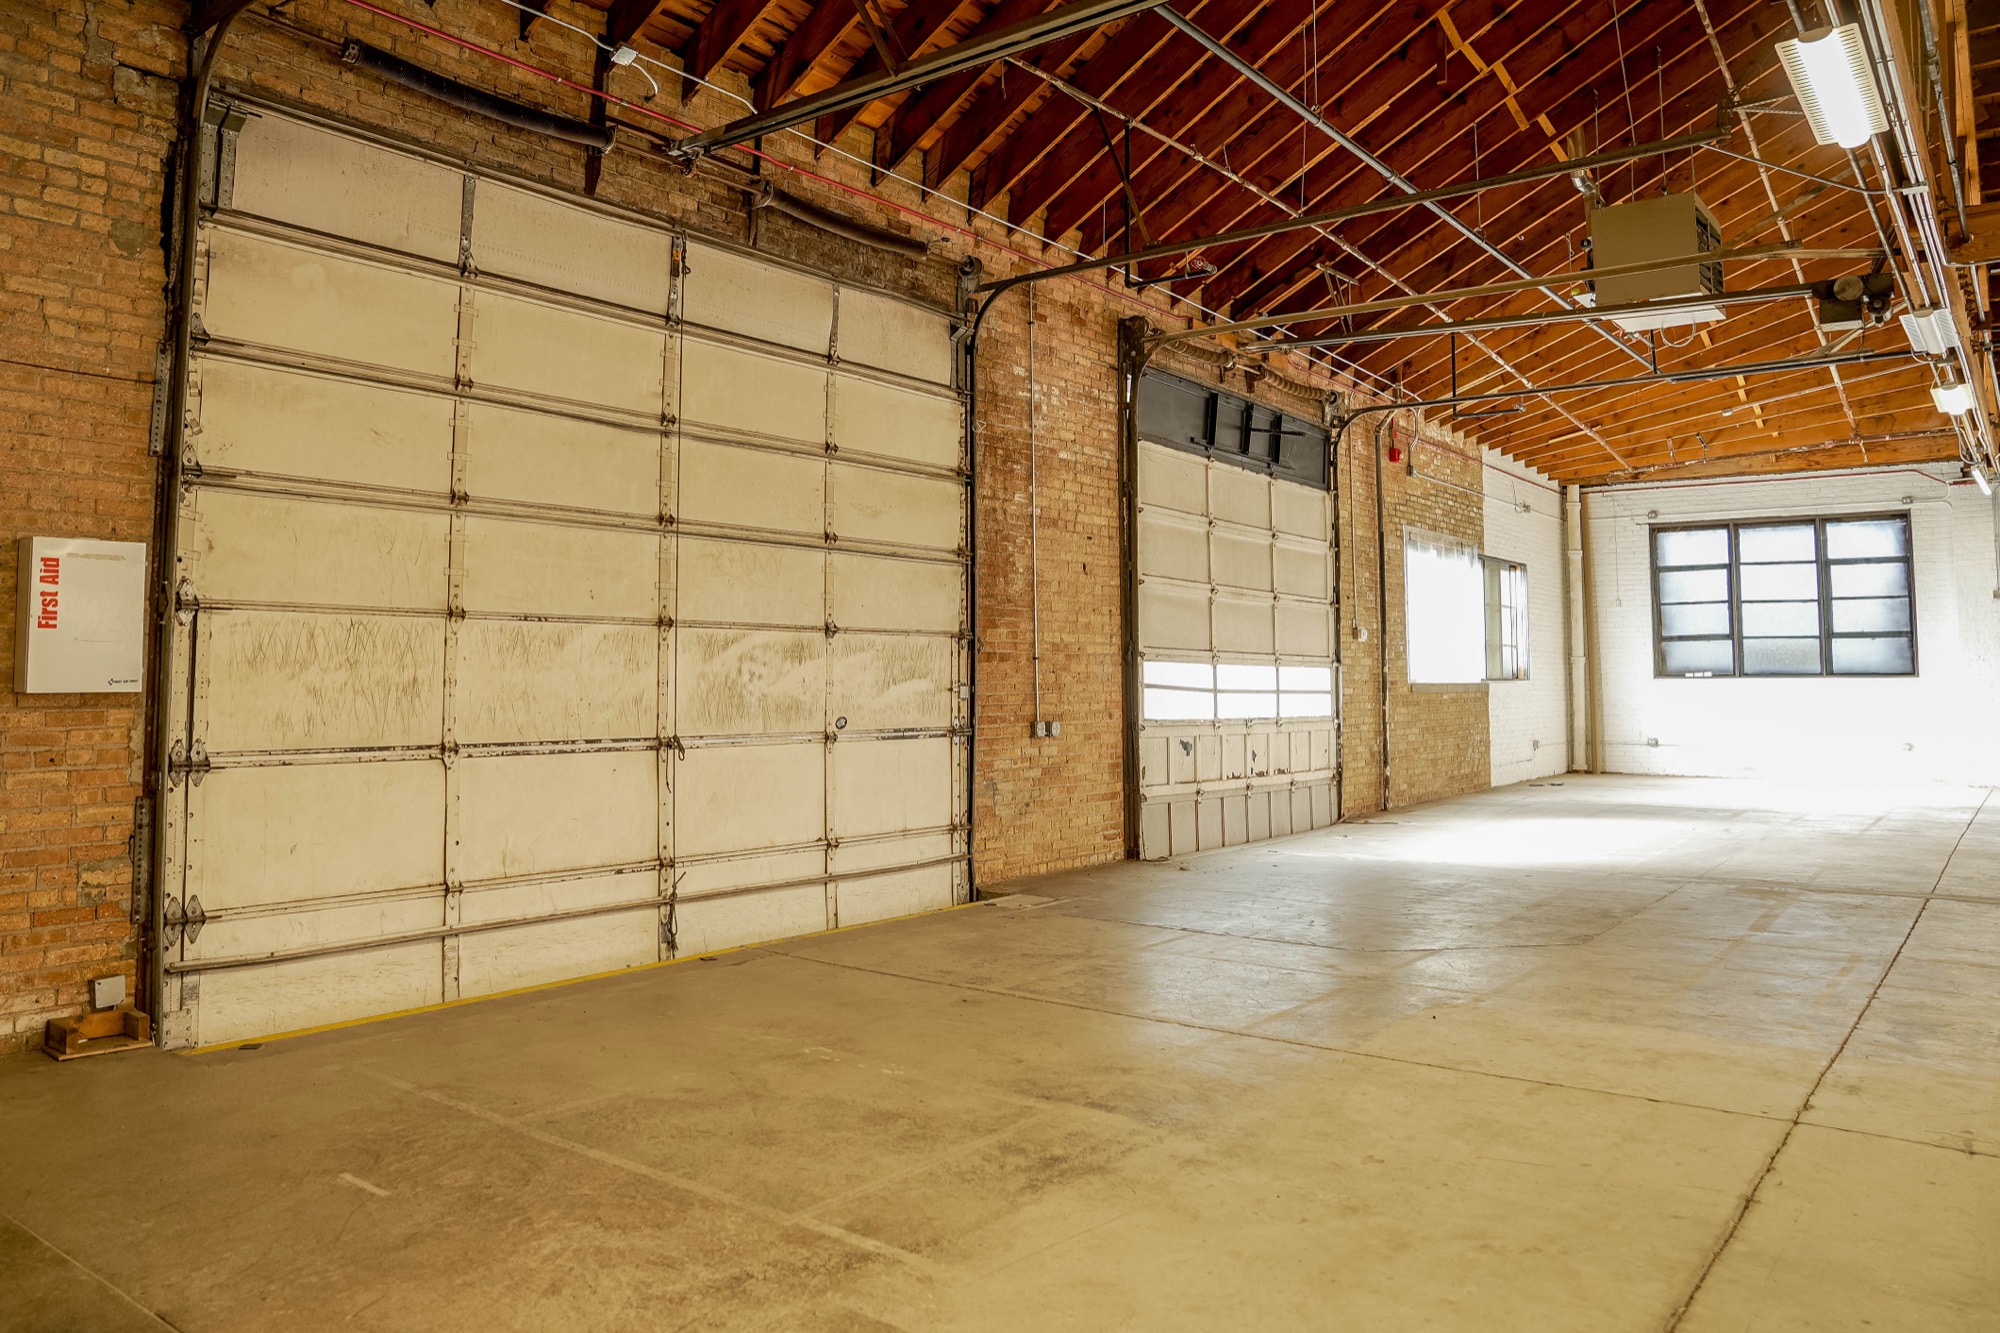
  • Main floor looking toward the rear roll-up loading doors
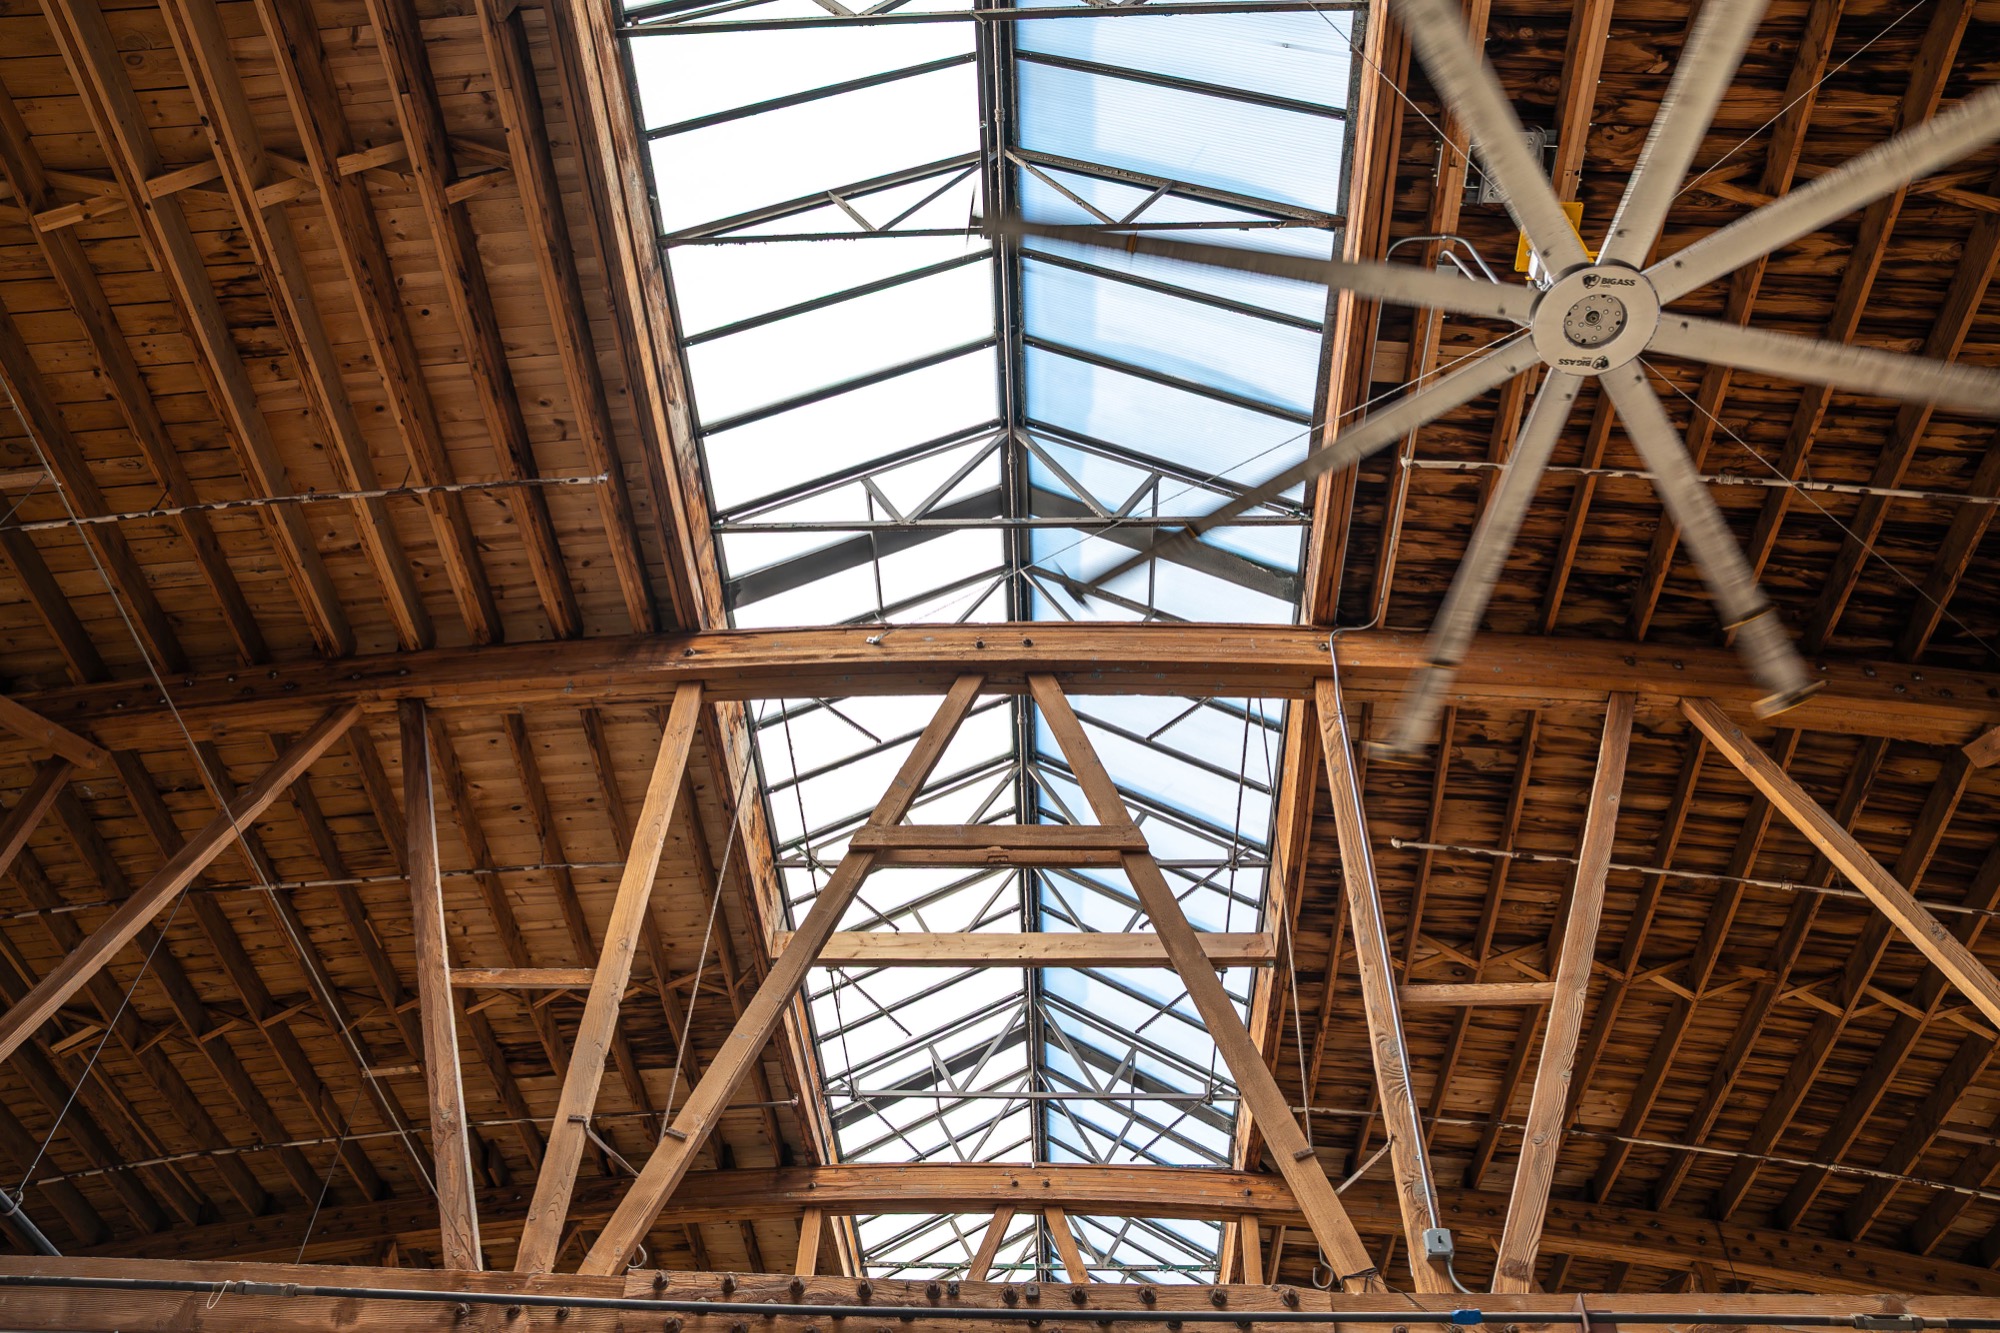
  • Looking straight up at the skylight, the trusses and a large ceiling fan
  • Brick room opening onto the main floor and its trusses
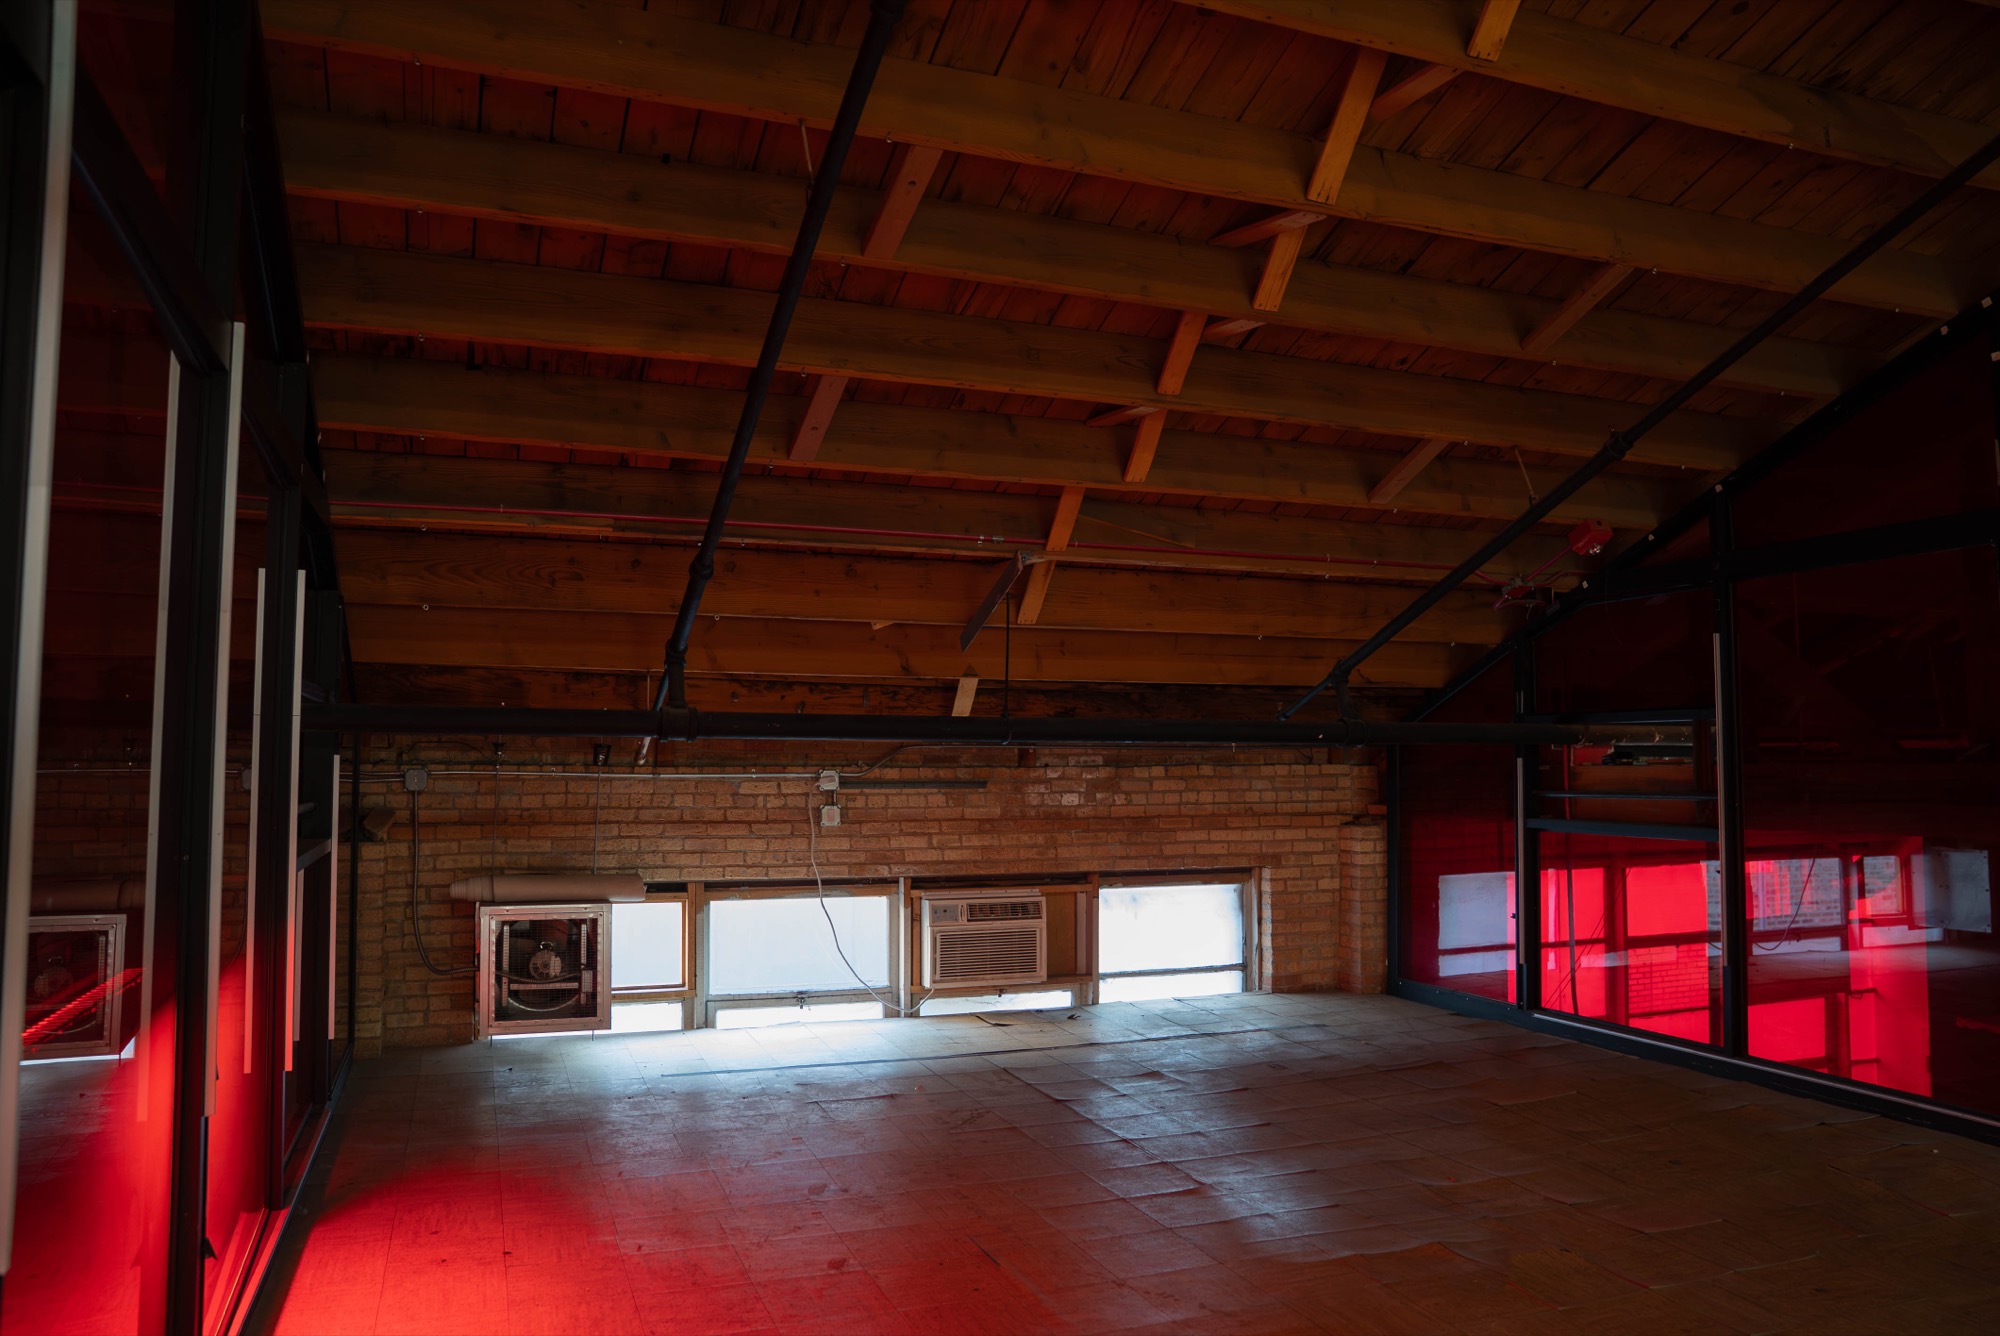
  • Inside the upstairs lounge under red light, wood ceiling and brick end wall
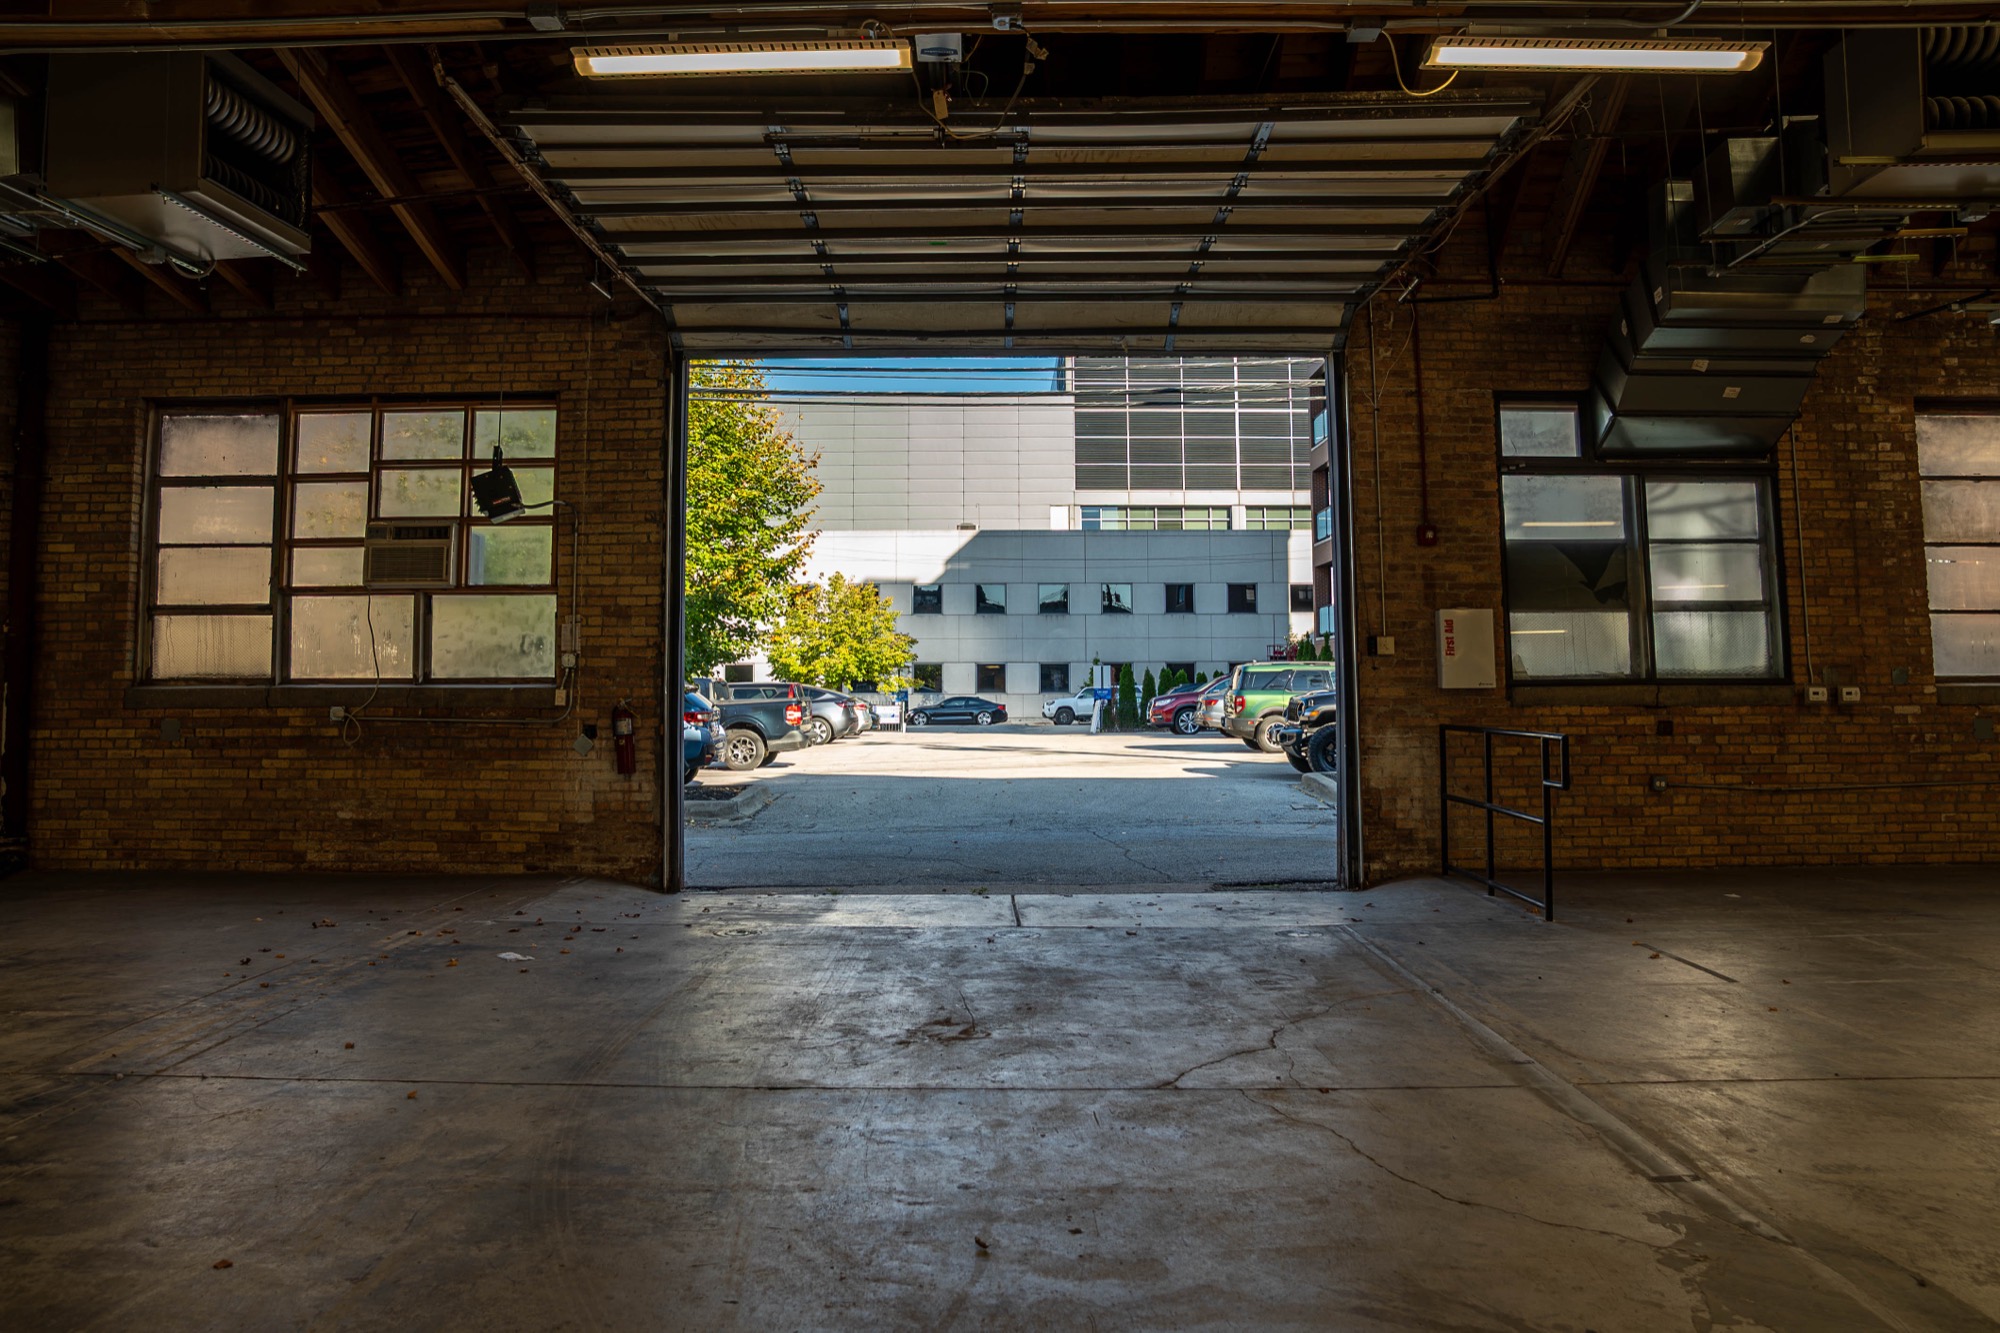
  • A loading door rolled up, opening the main floor to the outside
  • Main floor with the mezzanine, the stair and the trusses overhead
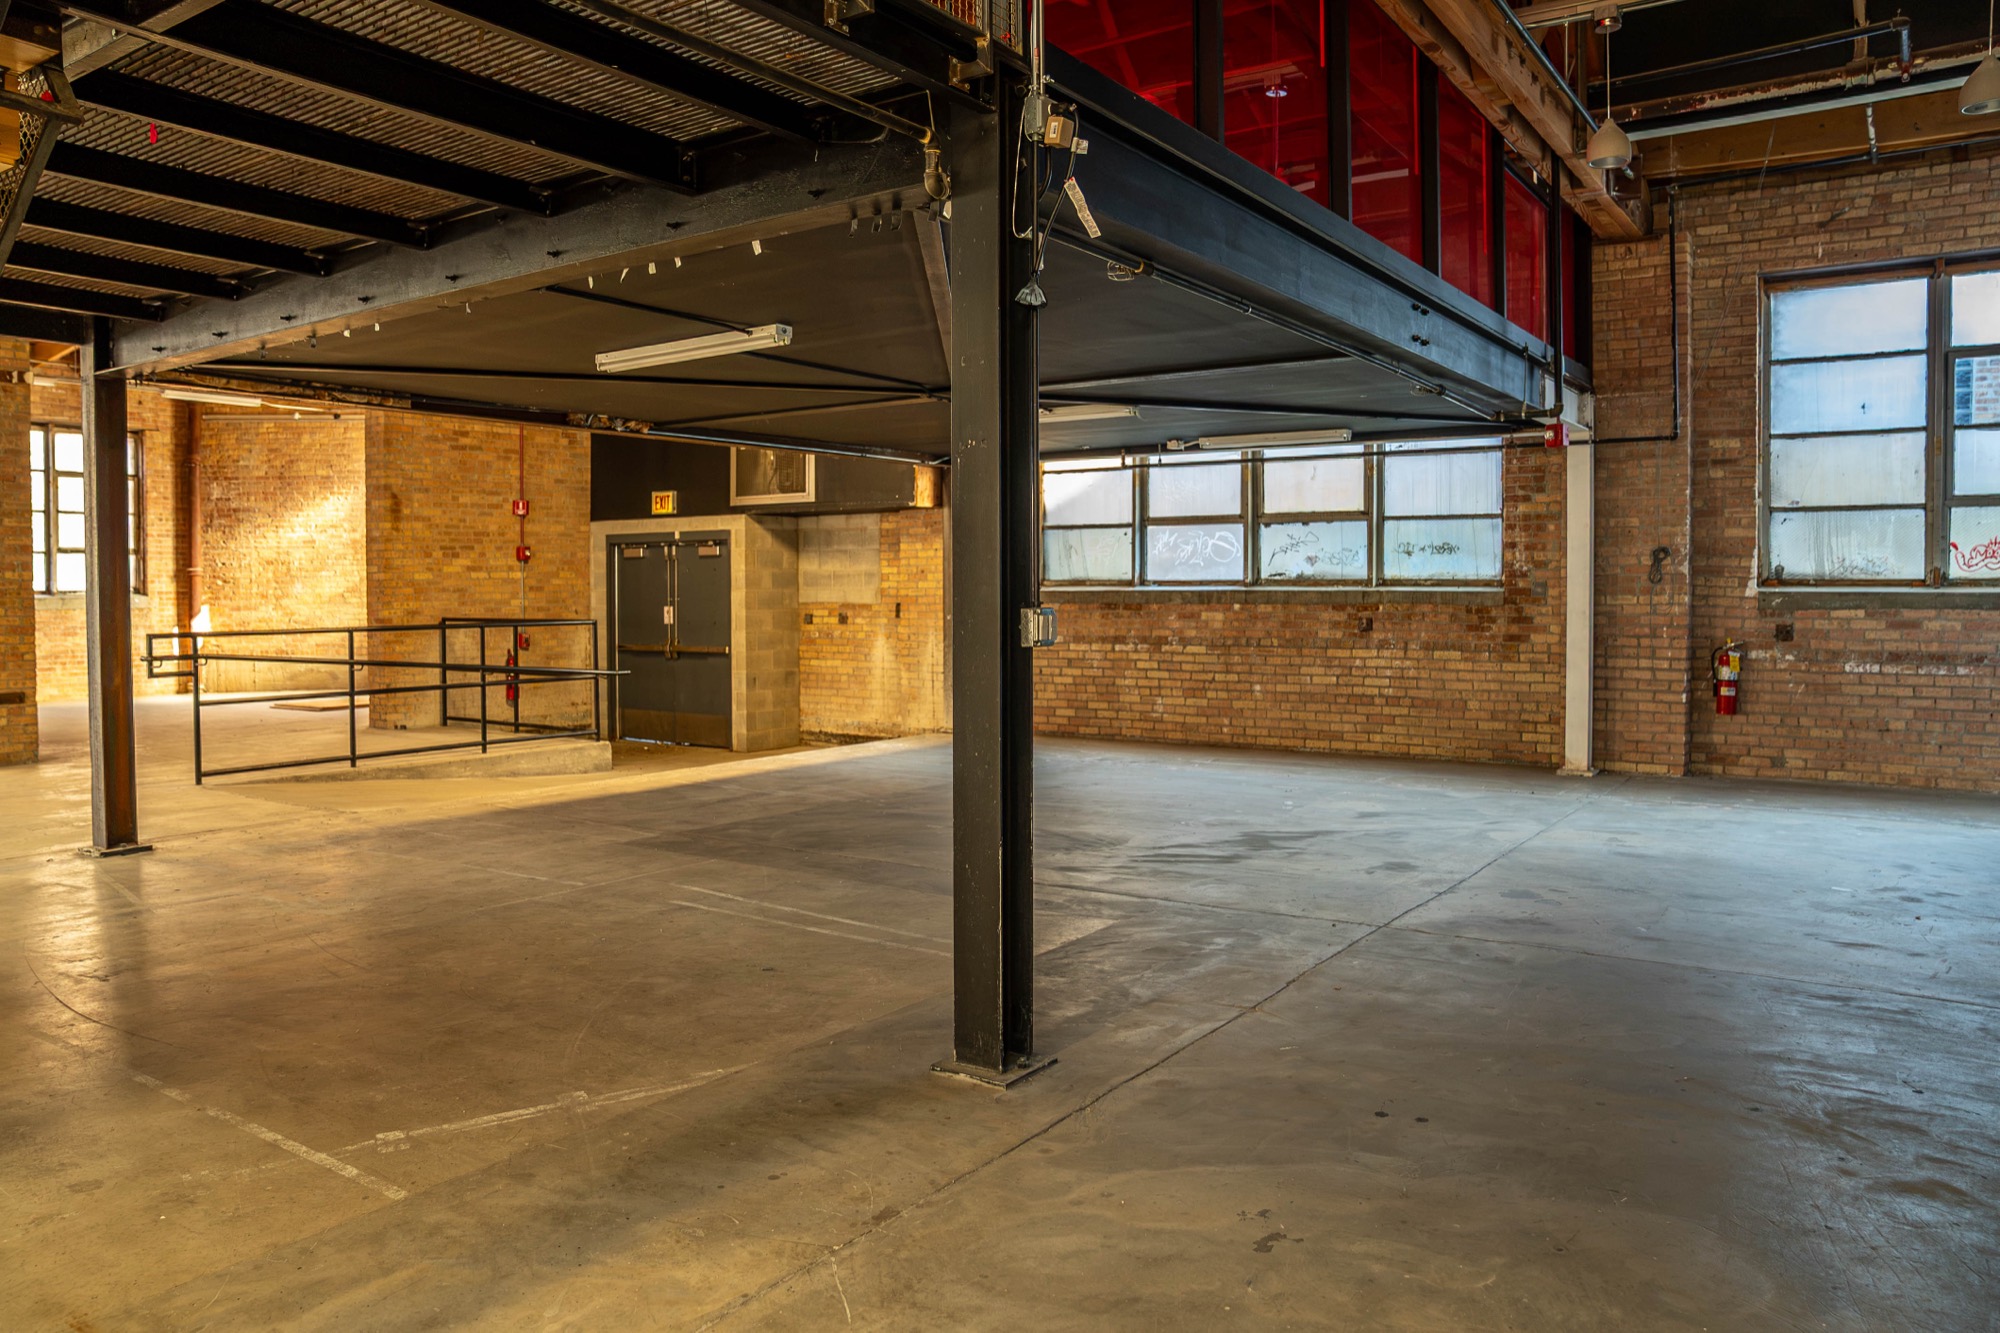
  • Under the lounge, looking out from beneath the mezzanine to the main floor
  • Brick room with factory windows on two walls
  • Two tall roll-up loading doors along the brick wall of the main floor

Hover to pause. Open the gallery.

Next steps

  • Send an inquiry

    Tell us the date, the guest count and the idea. Every event is quoted individually.

  • Check a date

    Sunday to Wednesday dates are the easiest to get.

  • Book a tour

    Walk the building with the team before you commit.