Spaces

About 13,000 sq ft under one roof, in four spaces. Every booking comes with access to all of them.
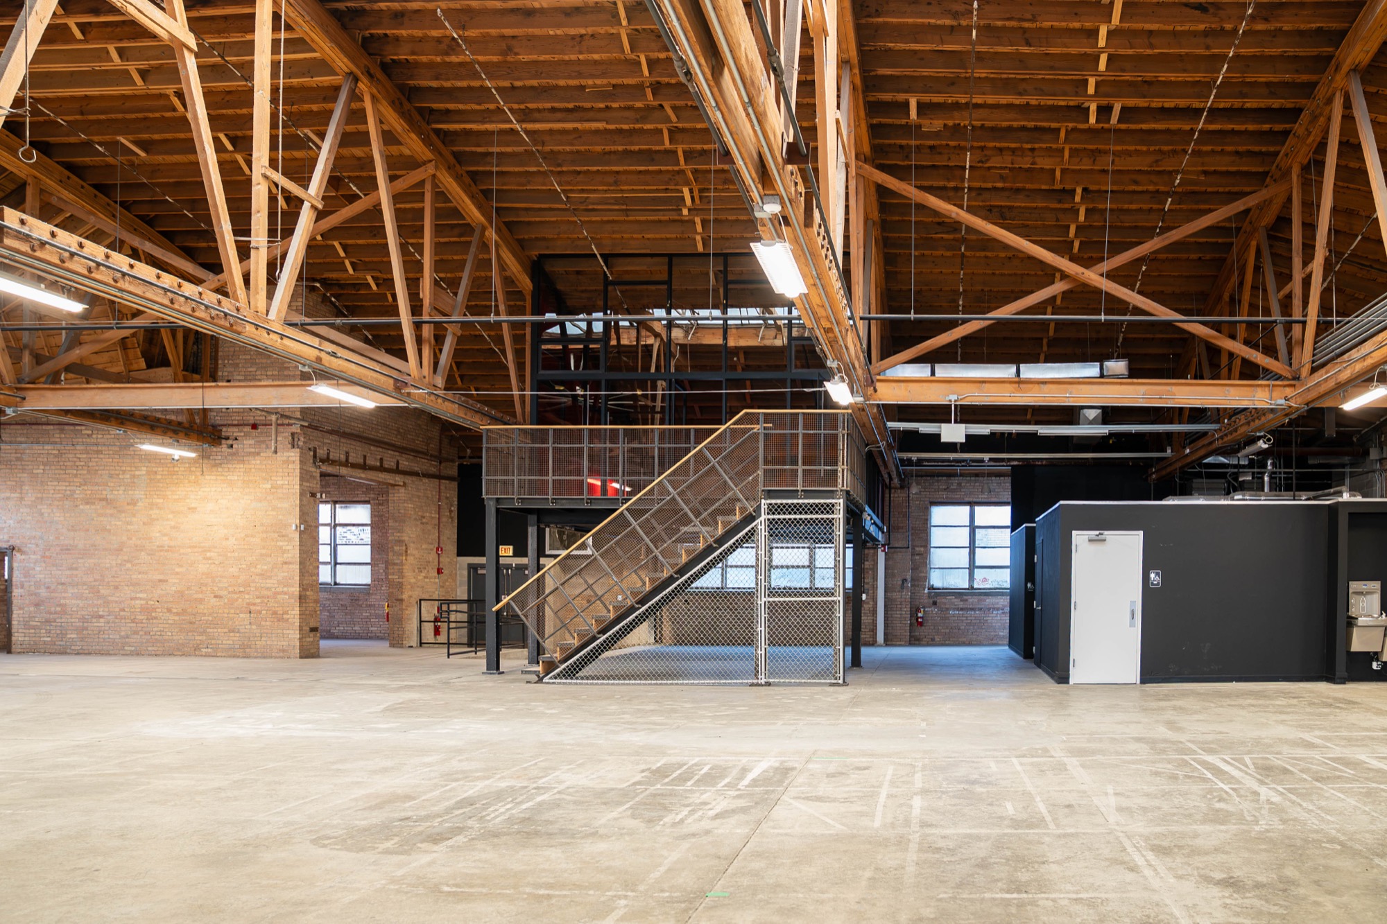
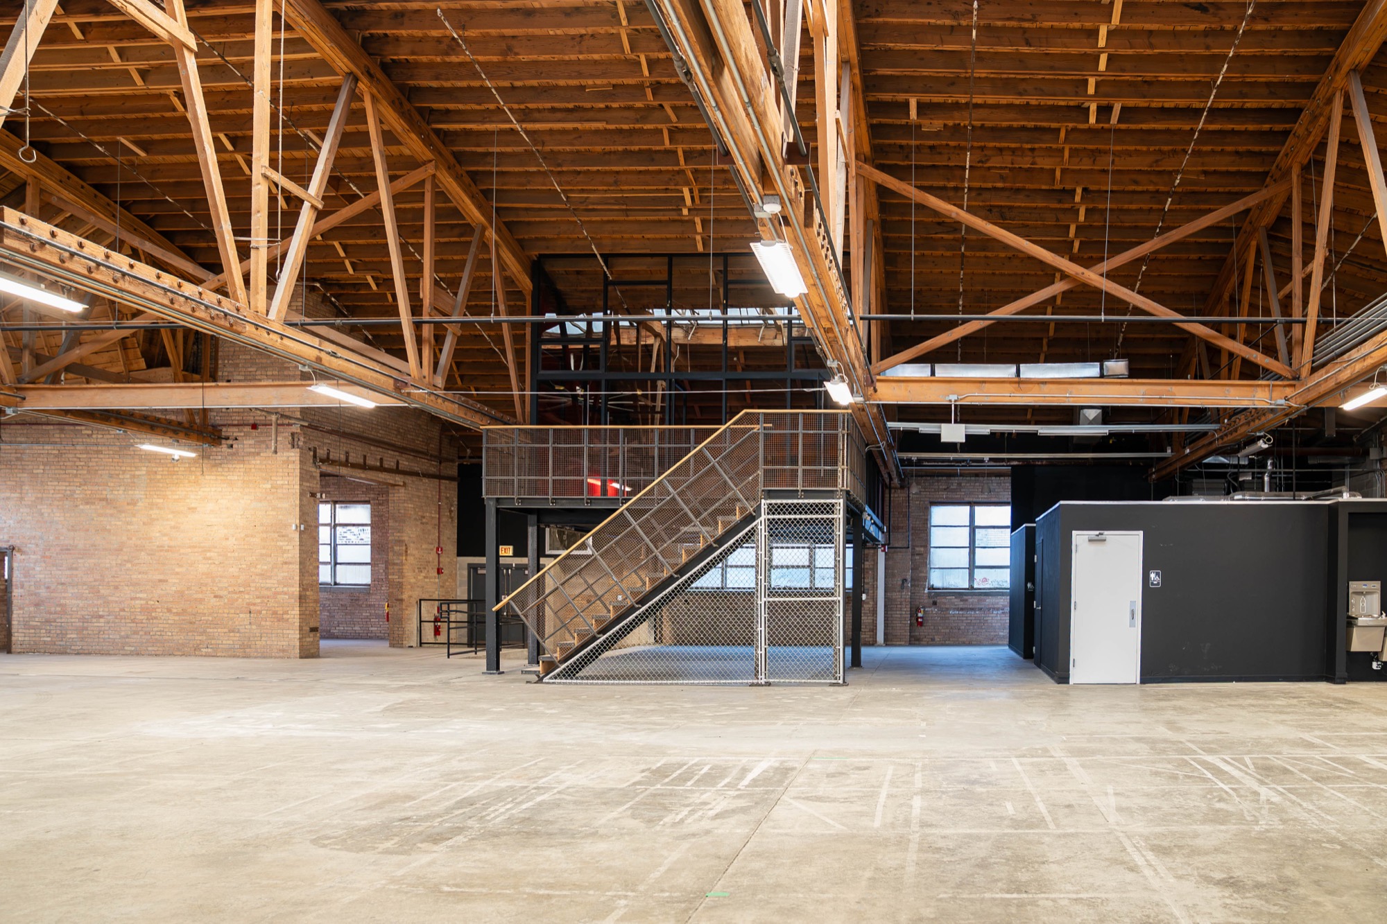
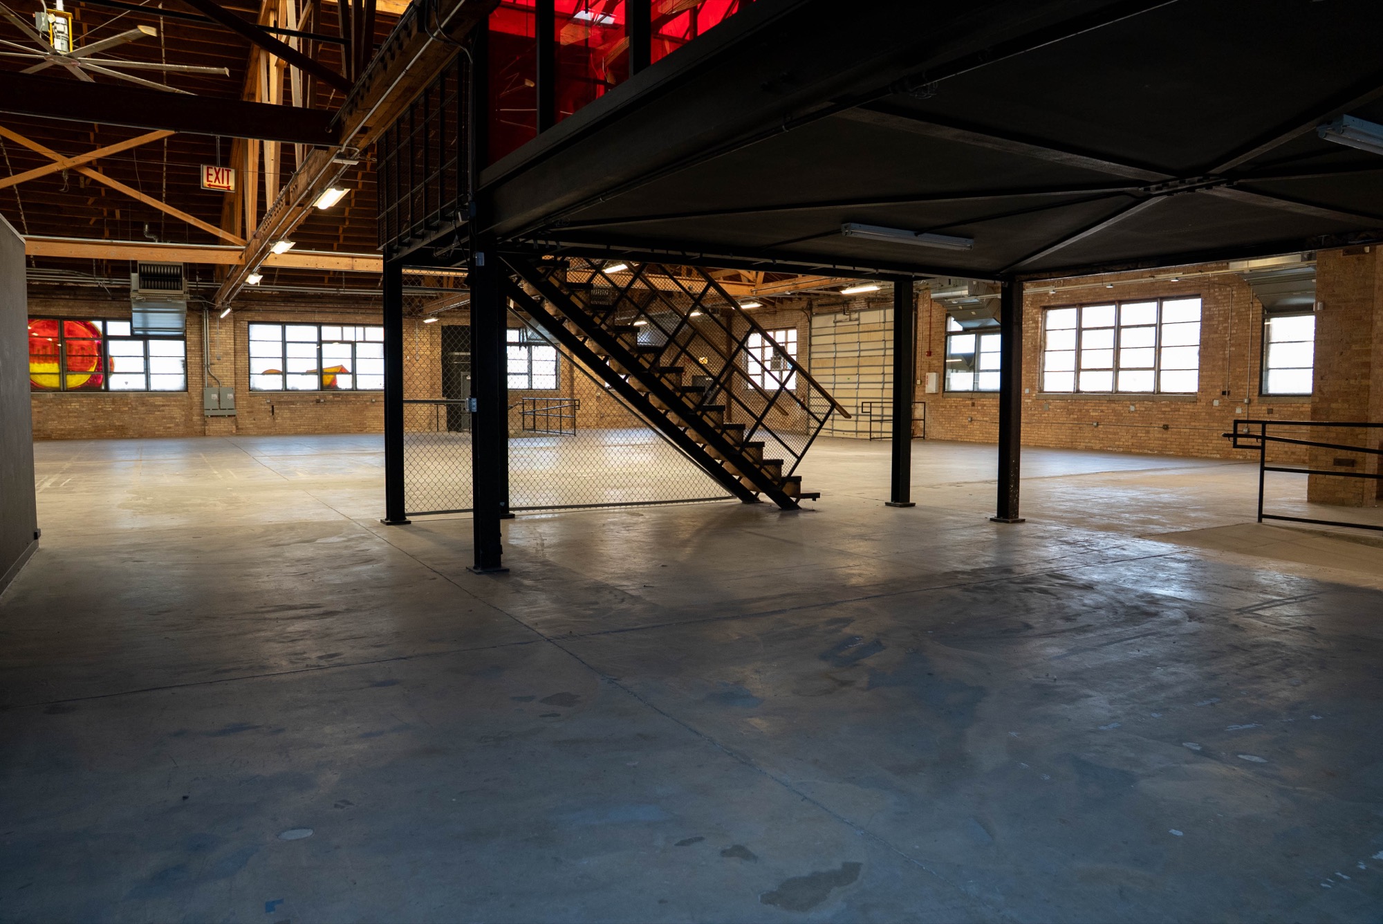
Main floor toward the mezzanine and its steel stair

Included with every booking

  • SpaceThe whole 13,000 sq ft venue
  • Restrooms7 female stalls; 2 male stalls + 3 urinals; 1 ADA single stall
  • PeopleAn event coordinator
  • PricingEvery event is quoted individually
Walk it in the virtual tour

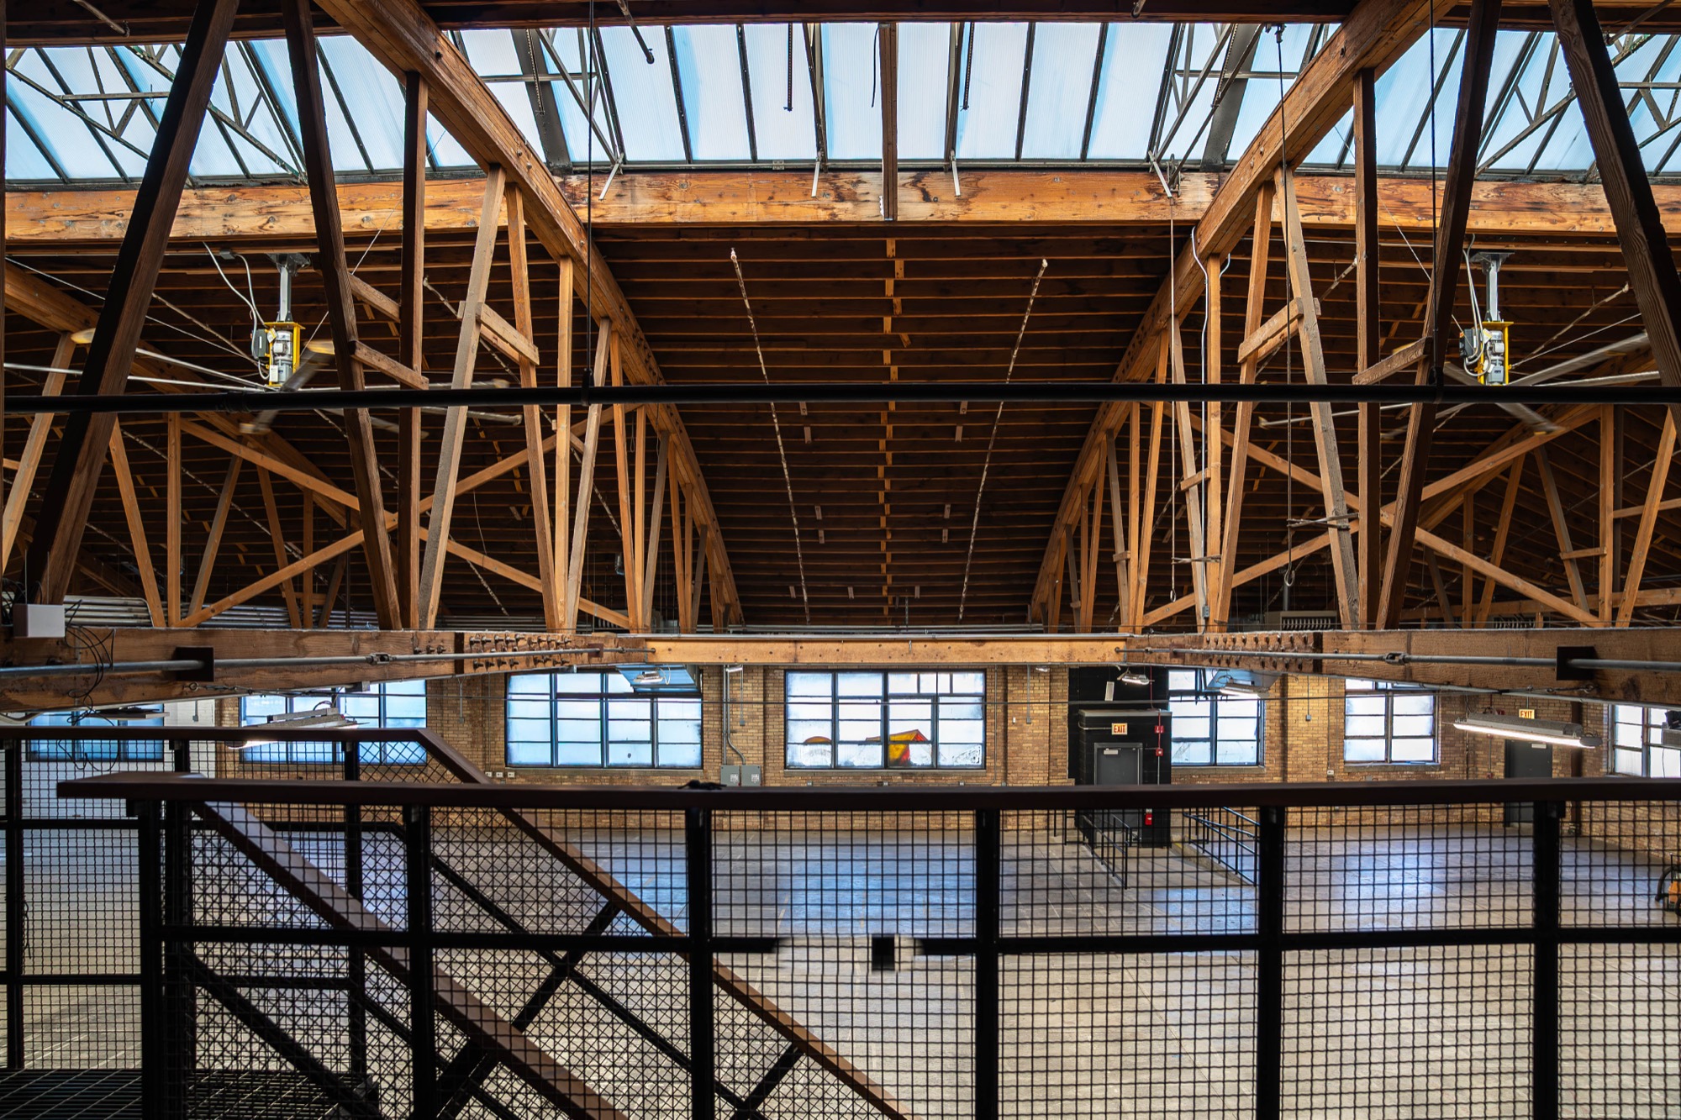
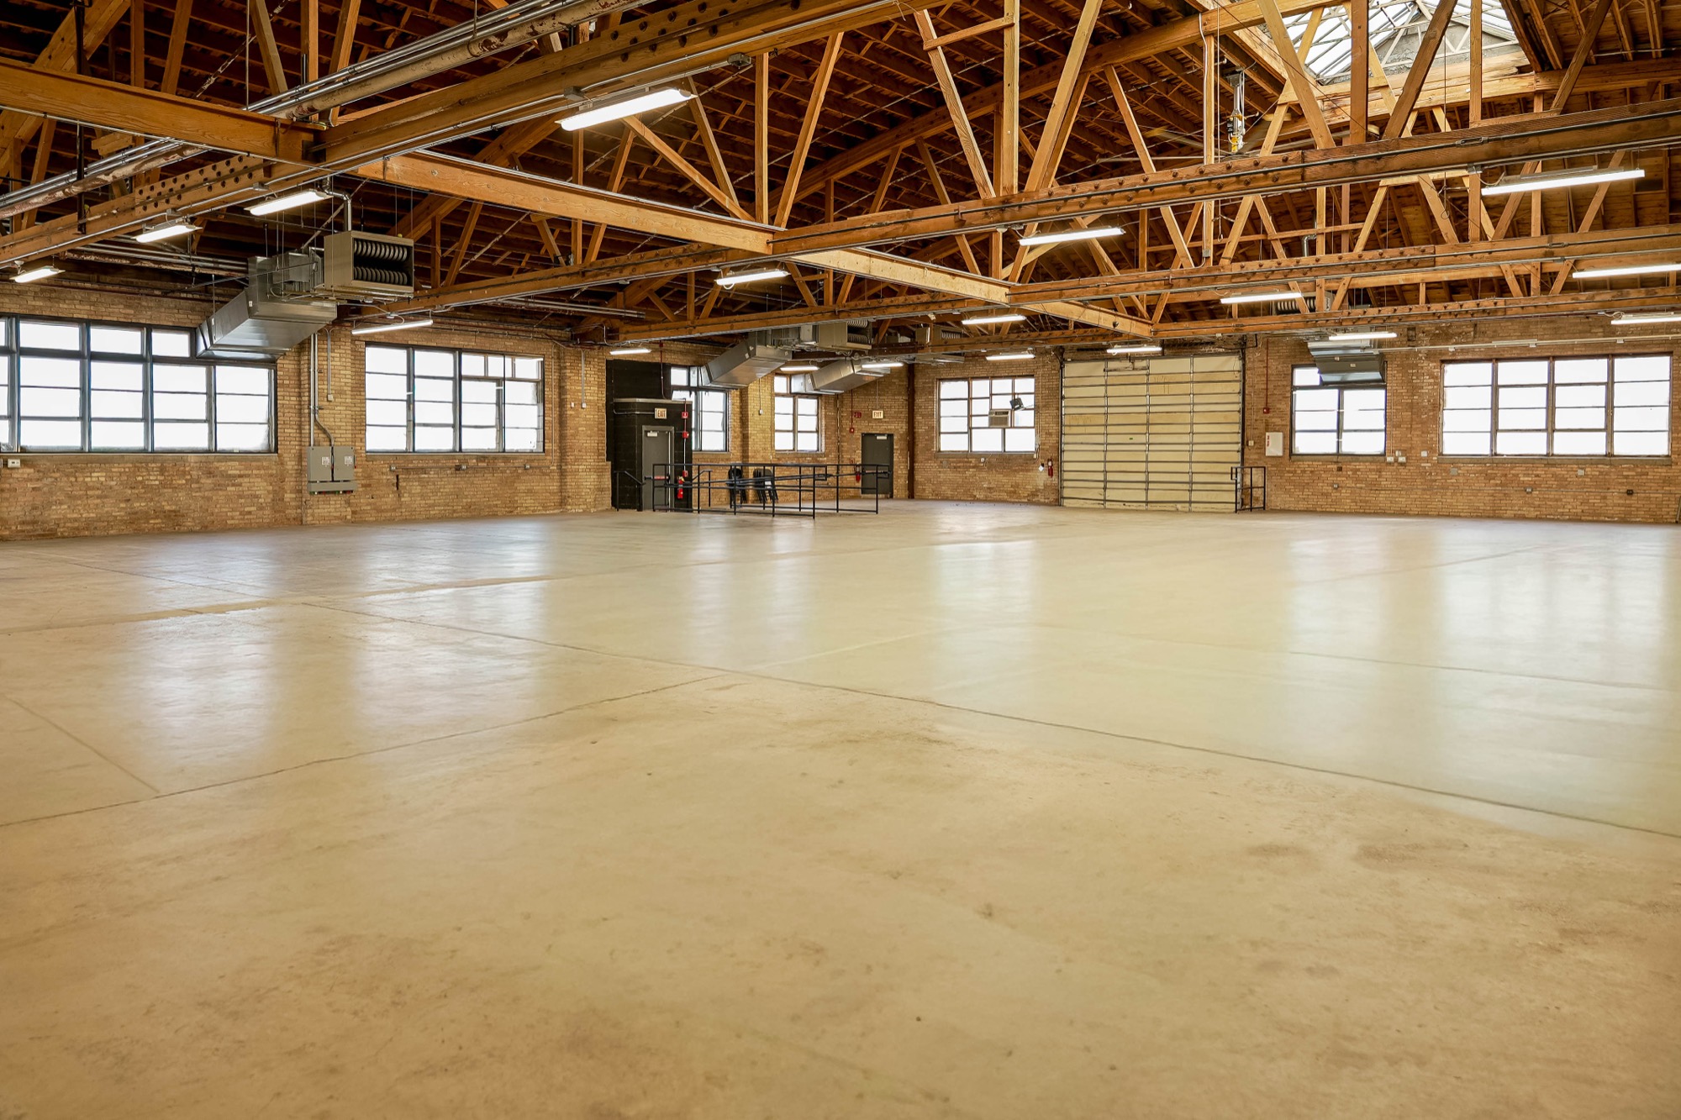
  • The empty main floor under bowstring wood trusses and a long skylight, brick walls and factory windows all round
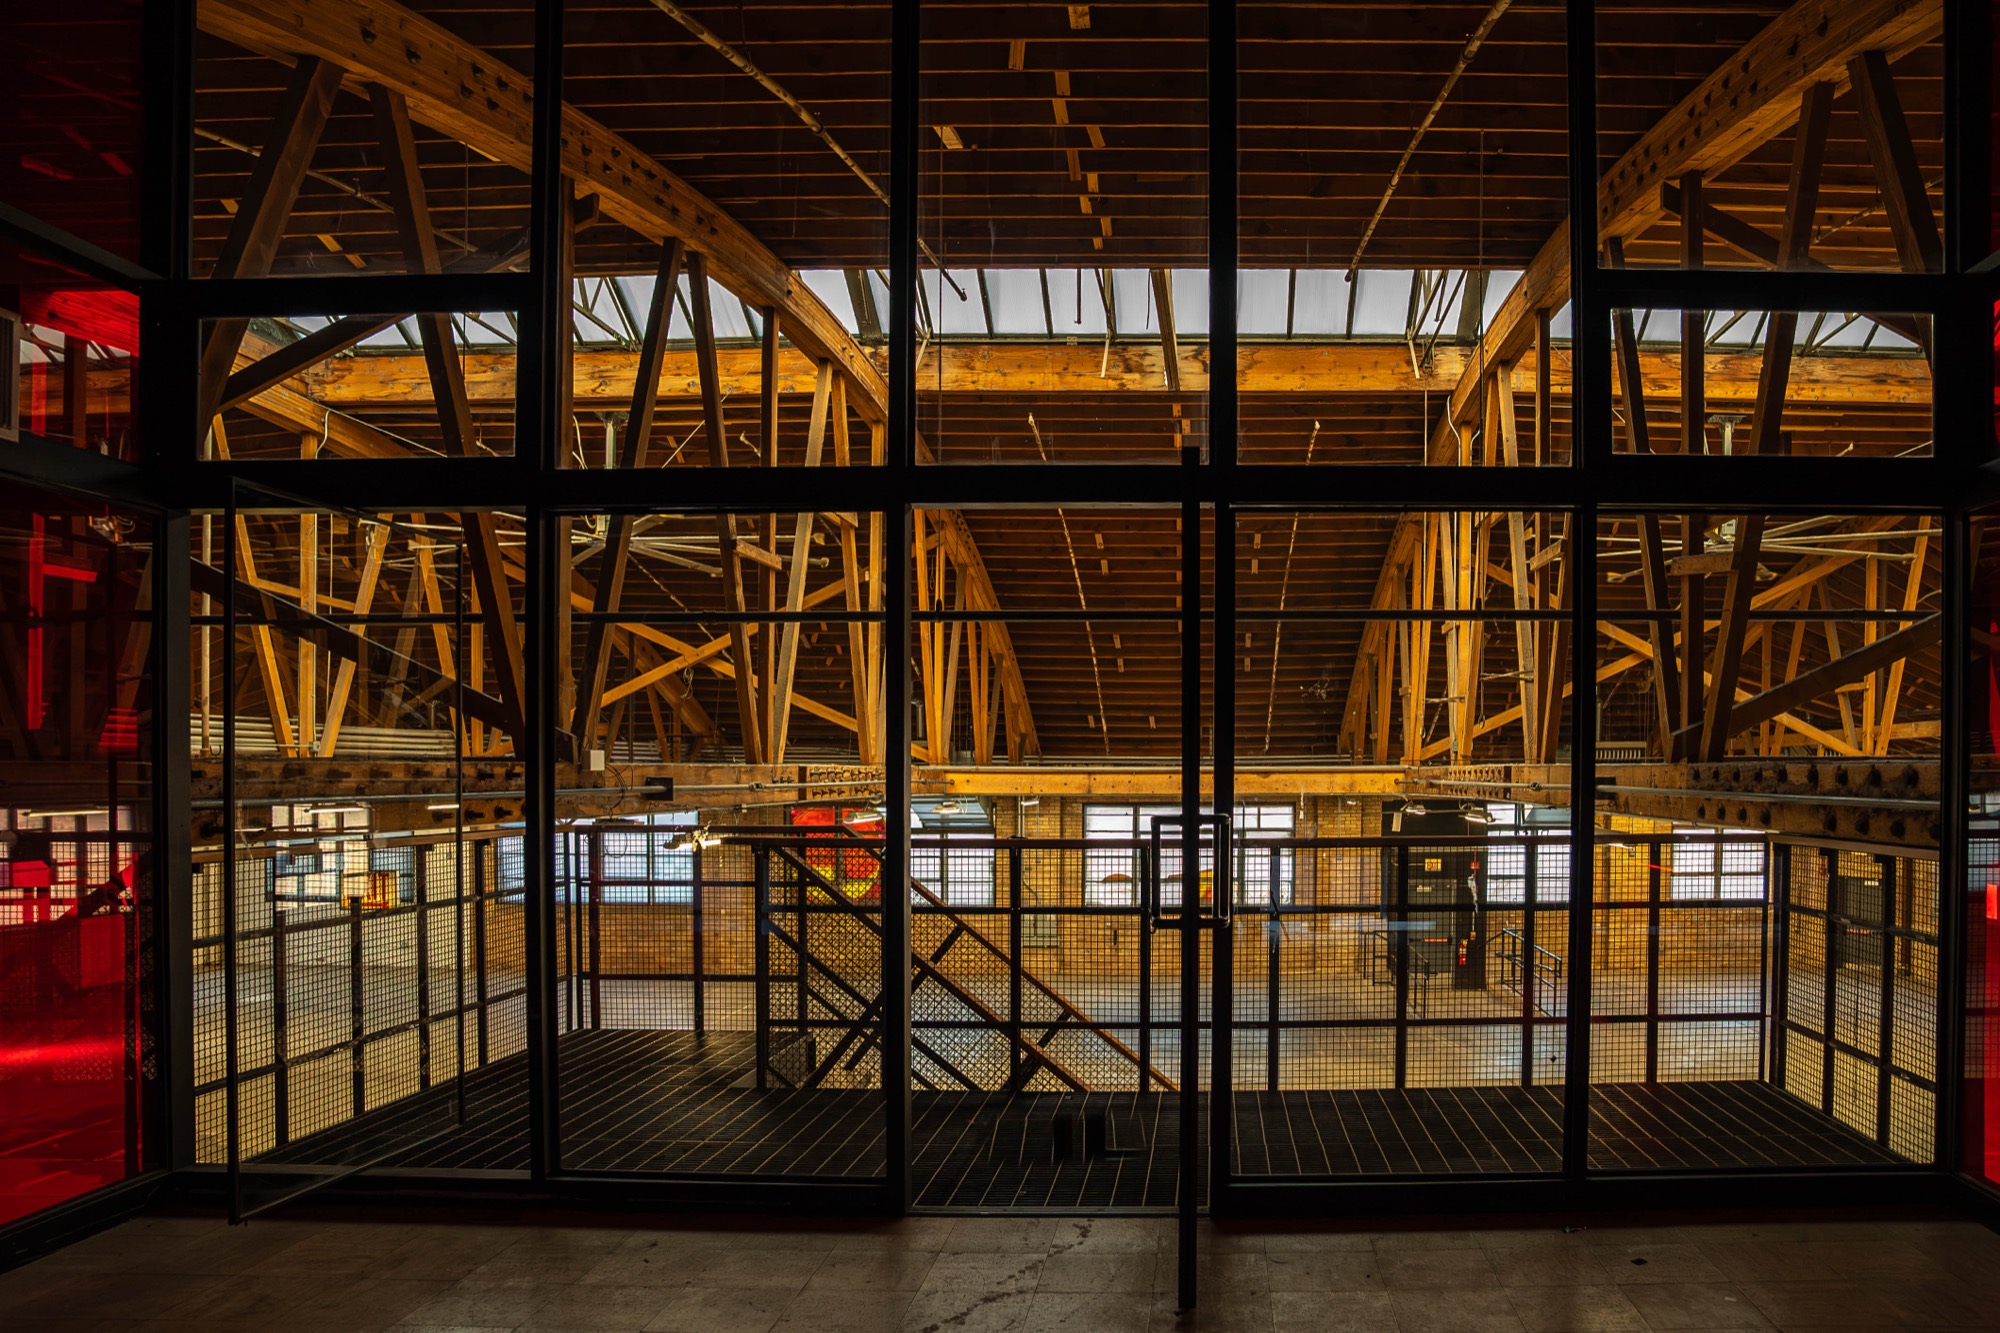
  • Upstairs lounge glass wall looking out over the main floor and trusses
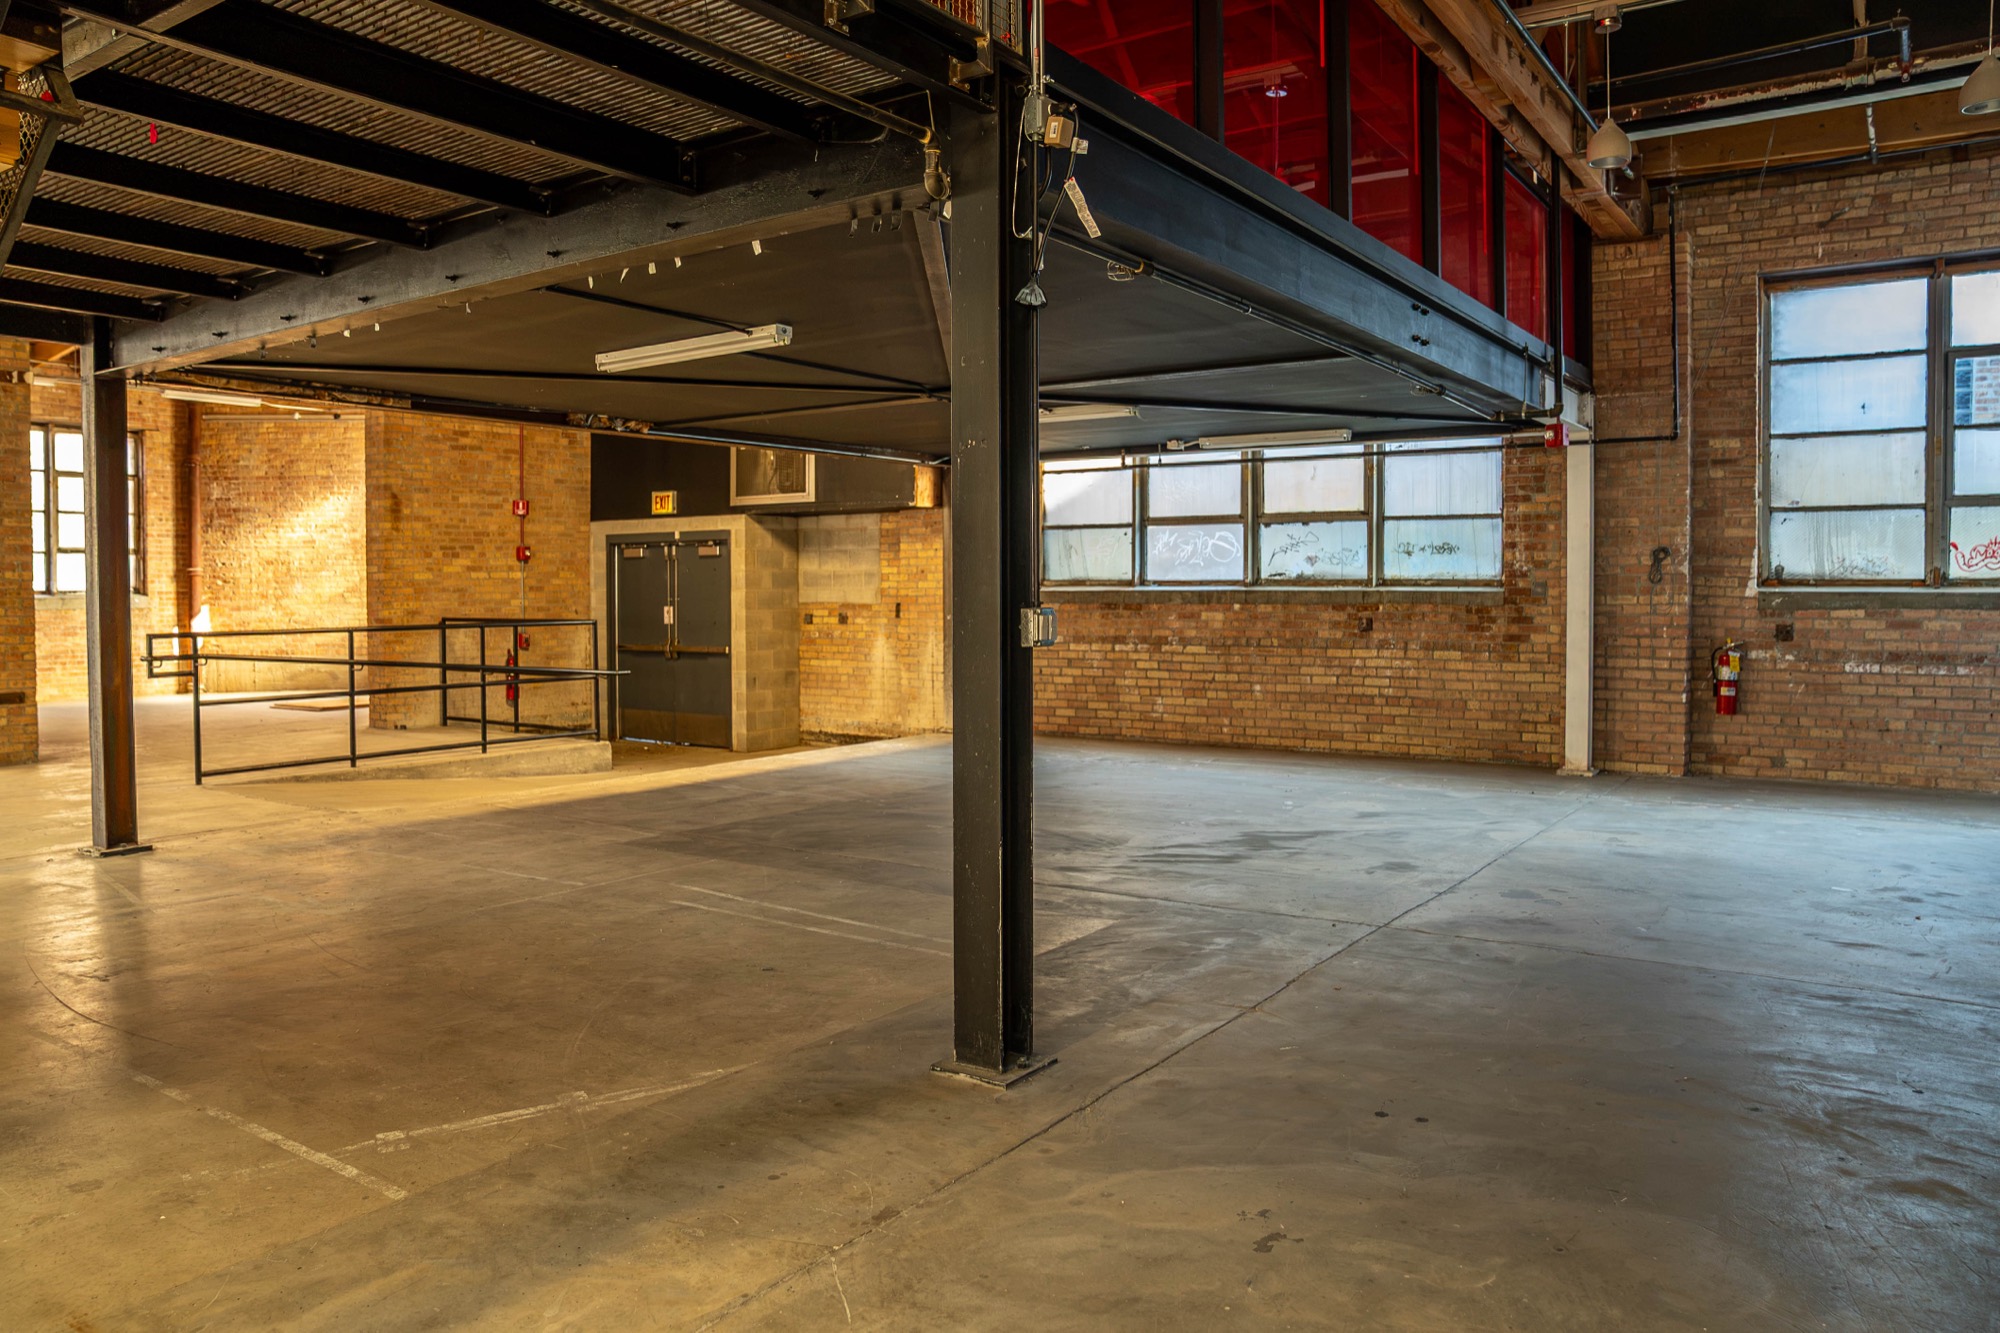
  • Under the lounge, looking out from beneath the mezzanine to the main floor
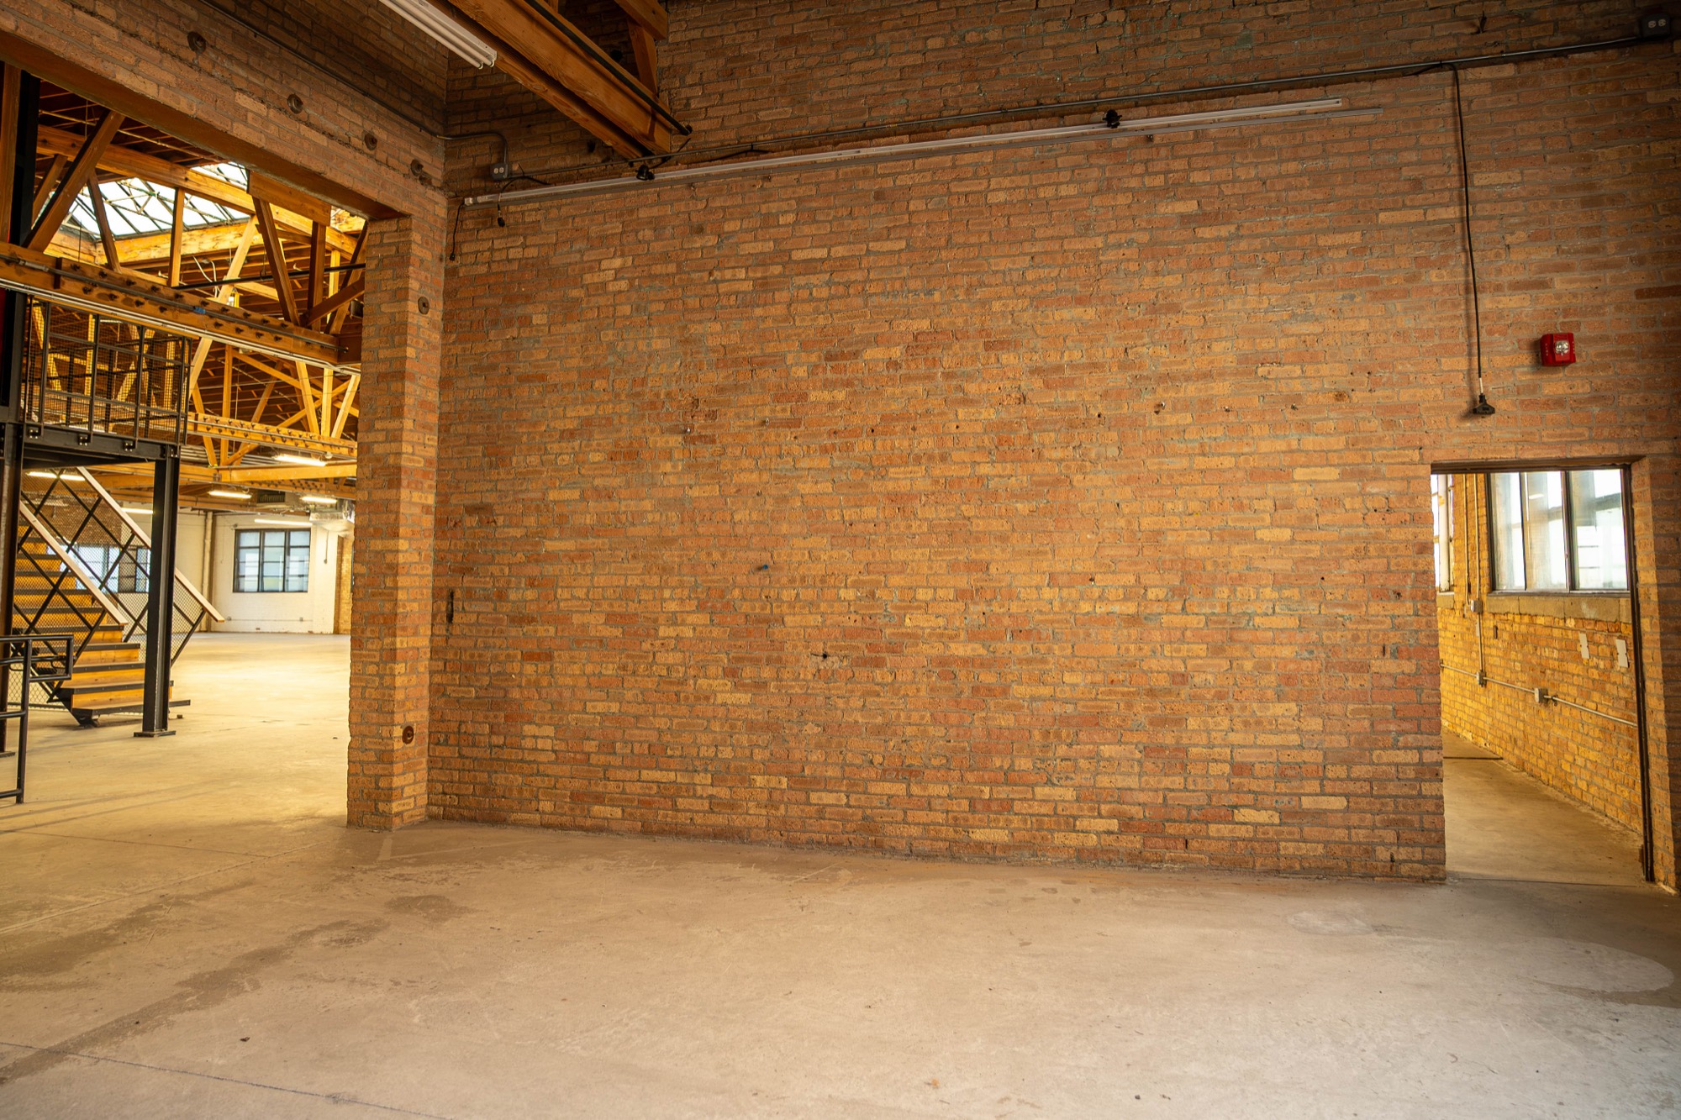
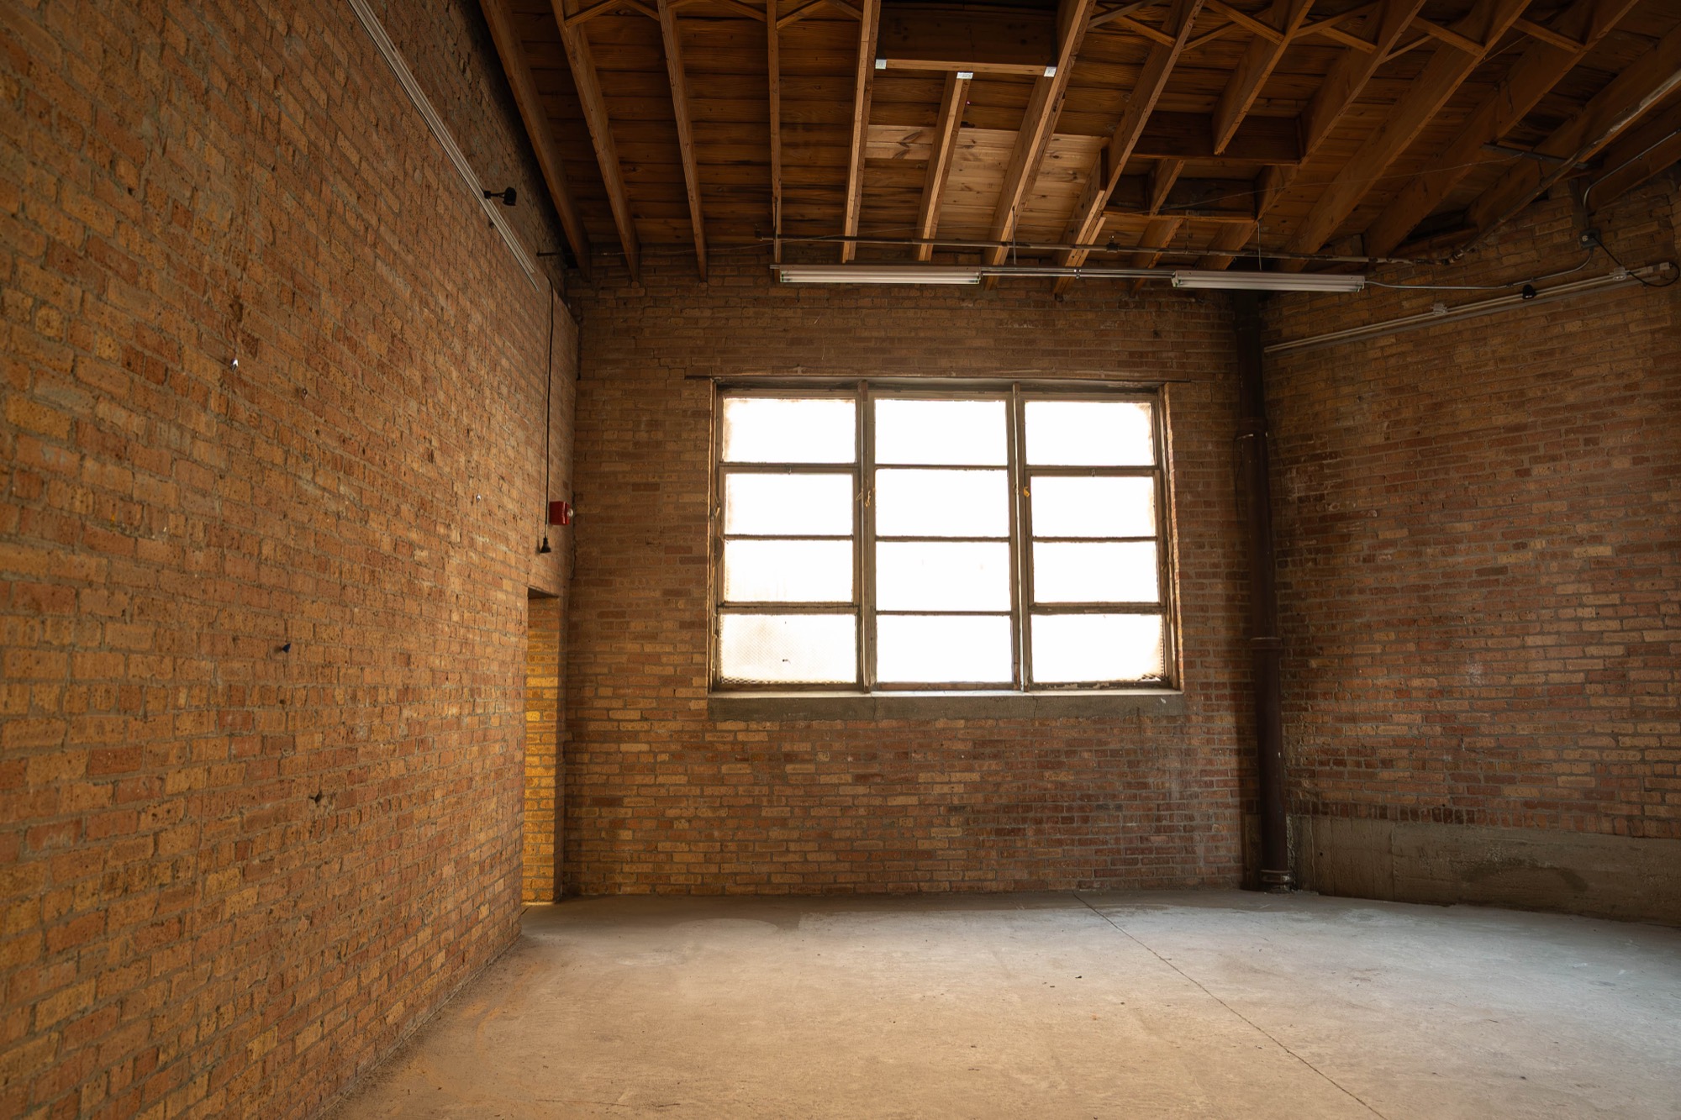
  • Brick room with a single large factory window
  • View from the upstairs lounge over the main floor and the skylight
  • Under the lounge: the covered space beneath the mezzanine, with brick walls and windows
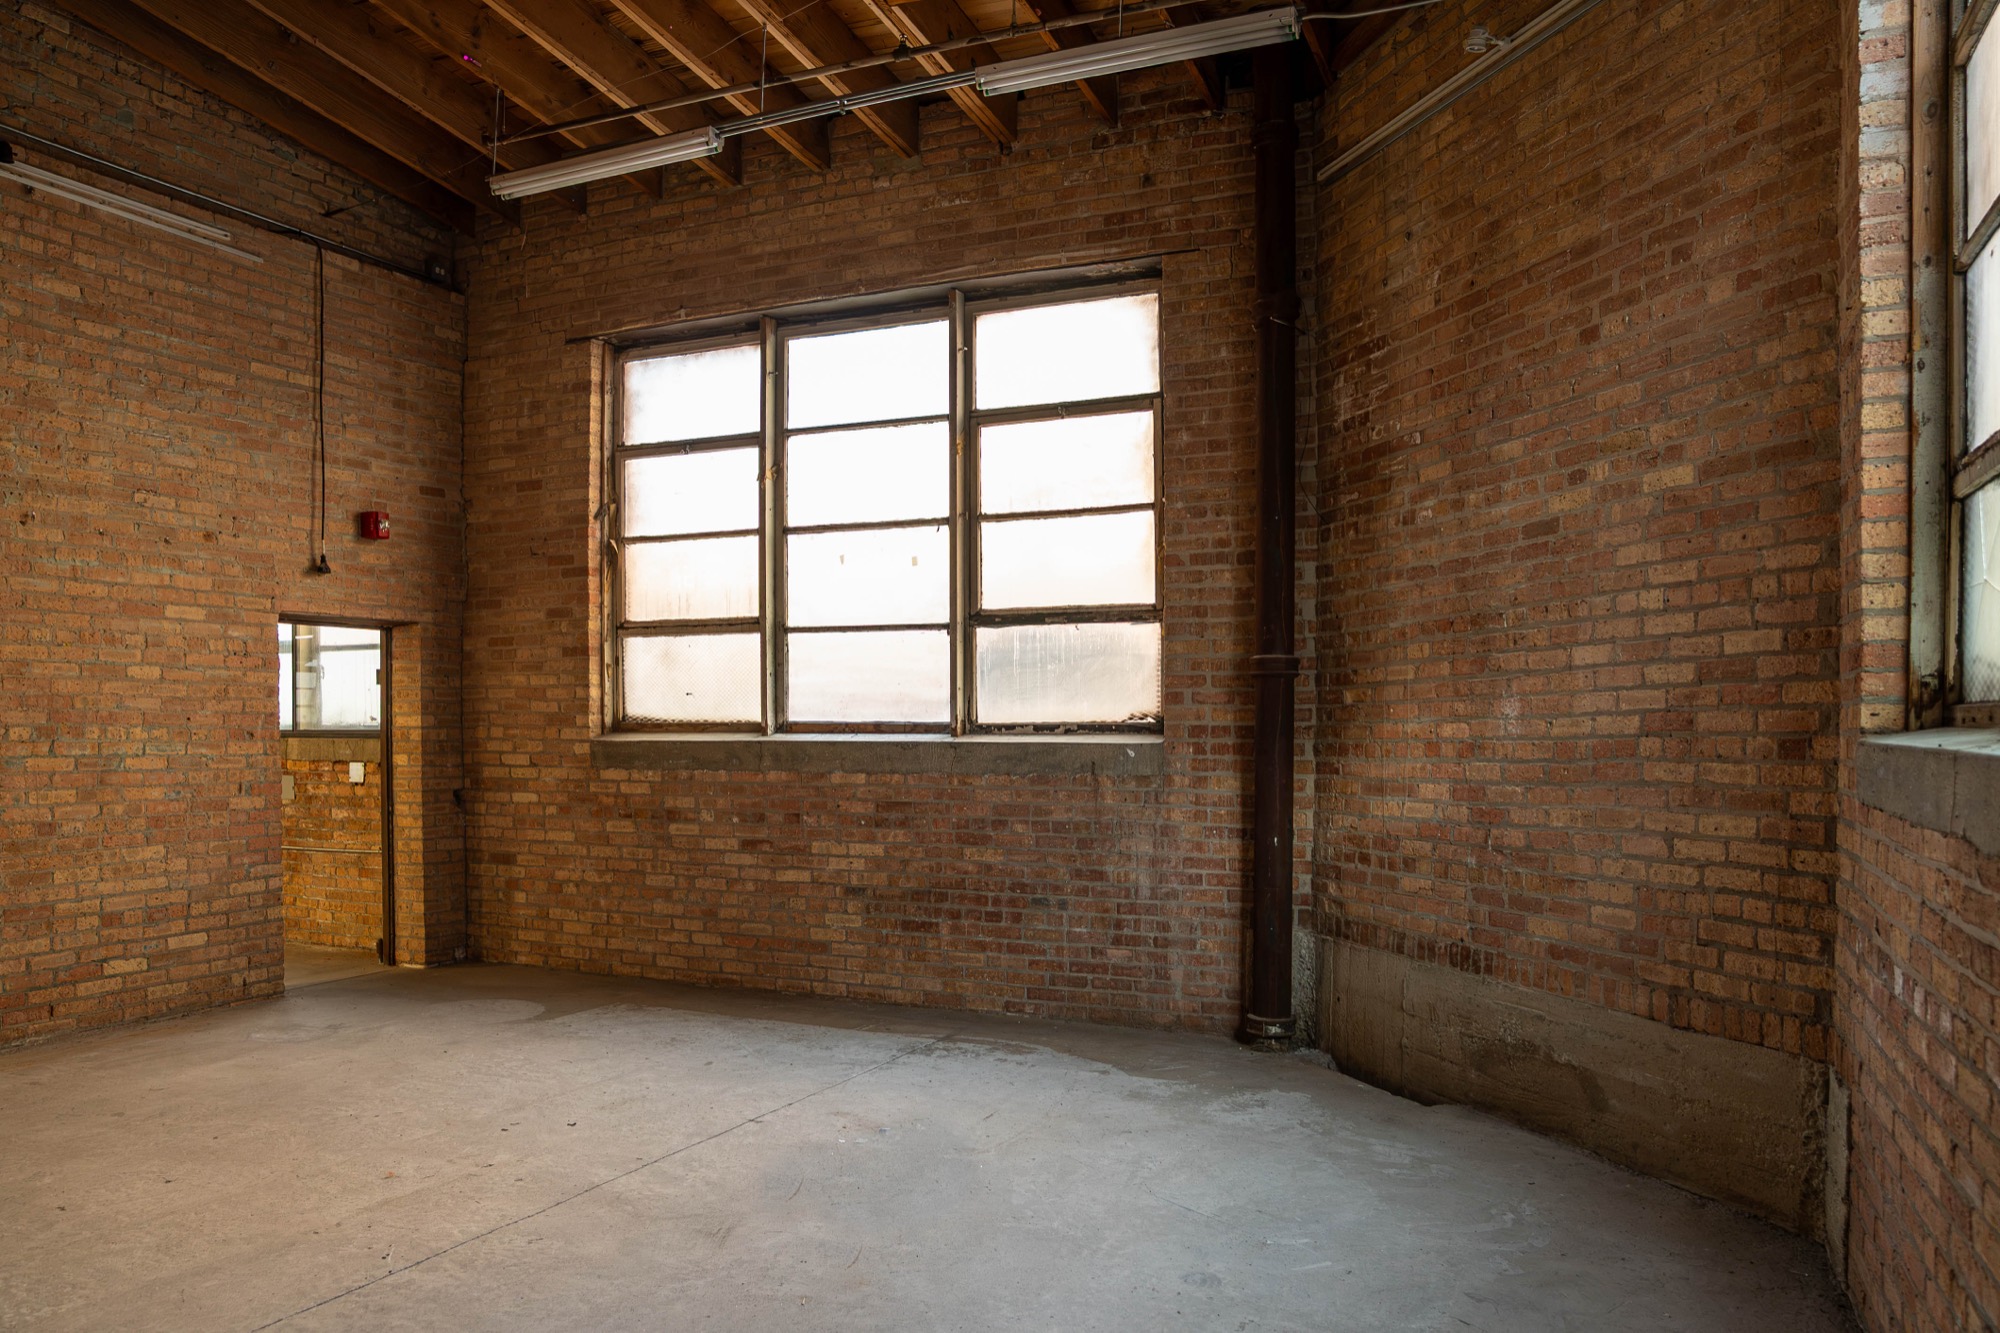
  • Brick room opening onto the main floor and its trusses
  • Brick room with a factory window and a side door

Hover to pause. Open the gallery.

Next steps

  • Send an inquiry

    Tell us the date, the guest count and the idea. Every event is quoted individually.

  • Check a date

    Sunday to Wednesday dates are the easiest to get.

  • Book a tour

    Walk the building with the team before you commit.